
BEDS3
BATHS2 full 1 partial
SQUARE FEET1,564
MLS#4271664
STATUSActive
PROPERTY TYPEResidential - Townhouse
SUBDIVISIONShalom Park
SCHOOLCherry Creek 5
Listing Courtesy of:
Kentwood Real Estate DTC, LLC
Agency Contact: ksophinos@denverrealestate.com,303-726-9471

Property Description
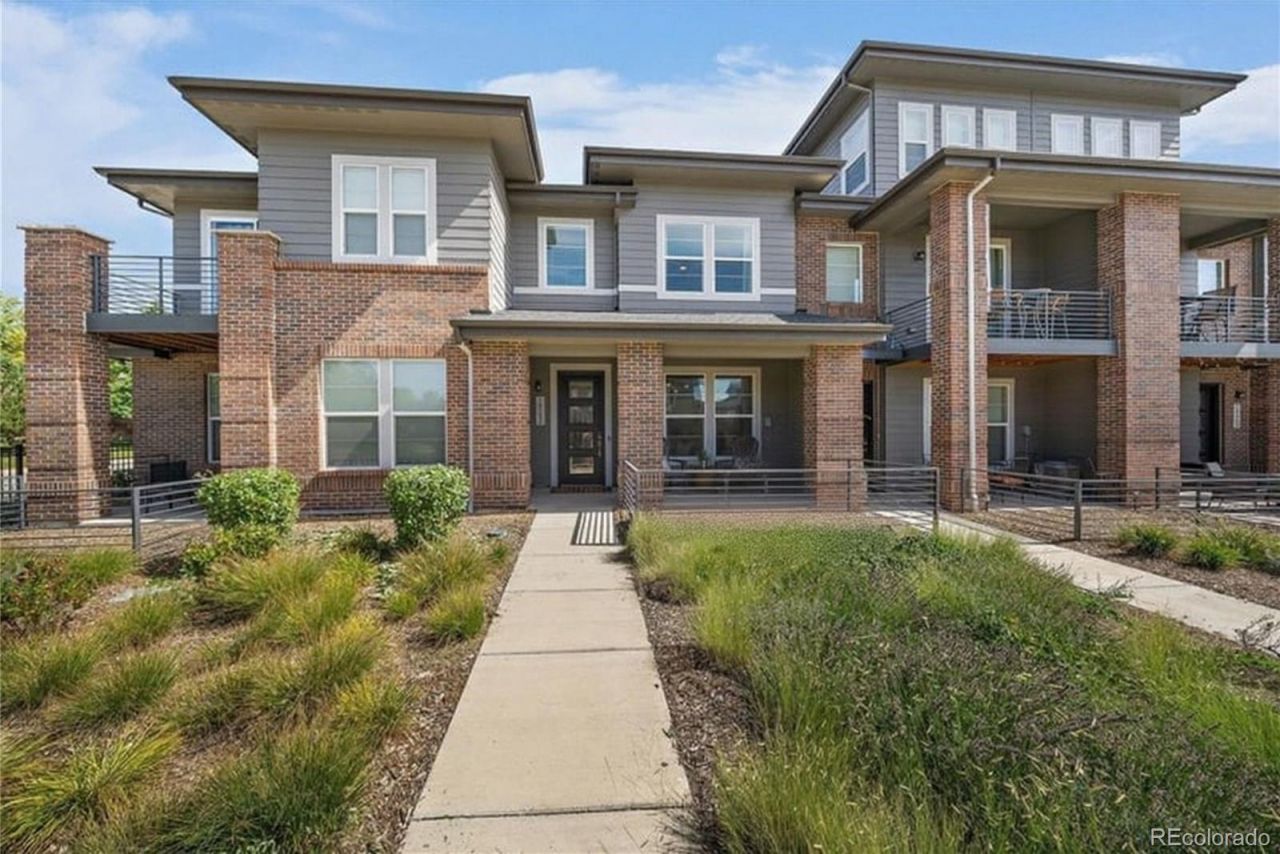
Dont miss this like-new luxury townhome in highly sought-after Belleview Place! This stylish 2-story offers a bright, open floor plan perfect for modern living. The spacious family room with sleek linear fireplace flows seamlessly into a true chefs kitchen featuring stainless appliances, gas range, 42-inch white cabinetry, oversized granite island, pantry, and adjoining dining area.Upstairs youll find three bedrooms and two full baths, including a generous primary suite with dual closets and a spa-like 5-piece en-suite bath. An upstairs laundry with washer and dryer adds everyday convenience.Enjoy one of the best locations in the neighborhood ? an oversized front patio ideal for grilling and relaxing overlooks the greenbelt and pocket park. An attached 2-car garage with overhead storage provides plenty of space for all your gear.Experience low-maintenance living with HOA-managed lawn care and snow removal. Located in the top-rated Cherry Creek School District with easy access to Cherry Creek State Reservoir, parks, trails, shopping, and dining ? this home is in pristine condition and truly move-in ready! A 2/1 buydown is available with a preferred lender.
Property Features
Property Type: Residential - Townhouse
Cooling: Central Air
Fireplaces: 1
Garage: 2 car attached
Heating: Forced Air, Natural Gas
Lot Size: 0.03 Acres
Roof Type: Composition
Stories: 2.0
Taxes: $6,646
Year Built: 2021
Amenities
Breakfast Bar
Ceiling Fan(s)
Eat-in Kitchen
Five Piece Bath
Granite Counters
High Ceilings
High Speed Internet
Kitchen Island
Open Floorplan
Pantry
Primary Suite
Solid Surface Counters
Walk-In Closet(s)
Garden
Feature Descriptions
Appliances: Bar Fridge, Convection Oven, Cooktop, Dishwasher, Disposal, Dryer, Gas Water Heater, Microwave, Self Cleaning Oven, Washer
Association Amenities: Park, Parking, Playground
Baths 3/4: 0
Baths Full: 2
Baths Half: 1
Baths Total: 3
Days on Site: 247
Exclusions: Sellerâ??s personal property
Exterior: Brick, Frame
Fencing: Partial
Fireplace: Electric, Family Room
Flooring: Carpet, Tile, Vinyl
HOA Fee: 750/ Annually
Laundry: In Unit
Lot: Greenbelt, Near Public Transit
Parcel#: 035291201
Parking: Concrete, Lighted
Parking Notes: Concrete, Lighted
Patio/Porch: Covered, Front Porch, Patio
Pets Allowed: Cats OK, Dogs OK
Security: Carbon Monoxide Detector(s), Smart Locks, Smoke Detector(s)
Sewer: Public Sewer
Utilities: Electricity Connected, Internet Access (Wired), Natural Gas Connected
Water: Public
Window: Double Pane Windows, Window Treatments
Local Schools
High School: Smoky Hill
Middle School: Laredo
Elementary School: Sagebrush
School District: Cherry Creek 5
Listed By / Shown By
Listed By
Agency Name: Kentwood Real Estate DTC, LLC
Agency Contact: ksophinos@denverrealestate.com,303-726-9471
Shown By
Agency Title: The Cutting Edge, Realtors
Agency Phone: (719) 999-5067
Estimate Your Payment
Estimated Payment
$ 2,901.67 per month $2,216.58 Principal & Interest $553.83 Property Tax $131.25 Homeowner's Insurance
14782 E Belleview Avenue | MLS# 4271664
This townhouse located at 14782 E Belleview Avenue, Aurora, CO 80015 is currently listed for sale with an asking price of $450,000. This property was built in 2021 and has 3 bedrooms and 2 full and 1 partial baths with 1564 sq. ft. E Belleview Avenue is located in the Shalom Park subdivision within the Cherry Creek 5 school district. Search Shalom Park real estate on www.thecuttingedgerealtors.com today.