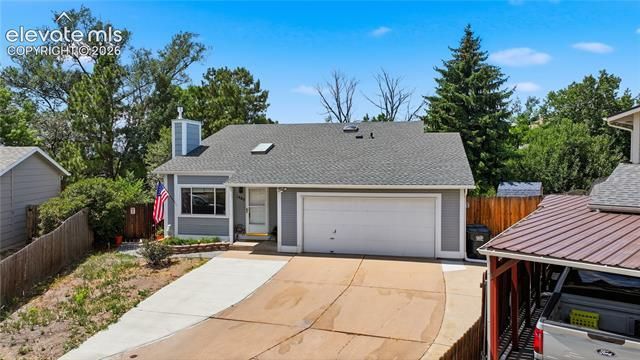

BEDS3
BATHS2
SQUARE FEET1,536
MLS#3896361
STATUSActive
PROPERTY TYPEResidential - Single Family
SUBDIVISIONRustic Heights
Property Description
Tucked at the end of a quiet cul-de-sac, this 3-bedroom, 2-bathroom home offers 1,536 square feet of comfortable living with the major updates already done for you: new roof (June 2026), fresh interior paint, and a 2022 water heater, furnace, and A/C. The primary bedroom features three closets — storage is not a problem here. Downstairs, a bonus basement space works well as a home office, reading nook, or hobby area, while the enclosed area off the kitchen offers flexible use as a pet space, extra storage, or a summer dining room. Outside, the quarter-acre lot offers room to garden, entertain, or expand, with dedicated RV parking beside the attached 2-car garage. Move-in ready with the big-ticket items handled, and plenty of potential to make it your own.
Property Features
Property Type: Residential - Single Family
Cooling: Central Air
Fireplaces: None
Garage: 2 car attached
Heating: Forced Air
Lot Size: 0.25 Acres
Roof Type: Composite Shingle
Taxes: $1,261
Year Built: 1986
Feature Descriptions
Appliances: Dishwasher, Disposal, Oven, Self Cleaning Oven
Basement/Foundation: Crawl Space
Days on Site: 1
Existing Utilities: Electricity Connected, Natural Gas Connected
Exterior: Masonite Type
Floor Plan: Tri-Level
Floors: Carpet, Ceramic Tile, Luxury Vinyl
Garage Amenities: Garage Door Opener
Garage Type: Attached
Laundry Facilities: Lower
Lot: Cul-de-sac, Level
Outbuilding(s): Yes
Out Buildings: Storage Shed
Percentage of Basement Finished: 100
Square Footage: 557 (Basement), 306 (Main)
Utilities: Electricity Connected, Natural Gas Connected
Water: Municipal
Listed By / Shown By
Listed By
Agency Name: The Platinum Group
Agency Phone: 719-536-4444
Shown By
Agency Title: The Cutting Edge, Realtors
Agency Phone: (719) 999-5067

Estimate Your Payment
Estimated Payment
$ 2,244.14 per month $2,019.55 Principal & Interest $105.00 Property Tax $119.58 Homeowner's Insurance
1480 Shadberry Court | MLS# 3896361
This single family home located at 1480 Shadberry Court, Colorado Springs, CO 80915 is currently listed for sale with an asking price of $410,000. This property was built in 1986 and has 3 bedrooms with 1536 sq. ft. Shadberry Court is located in the Rustic Heights subdivision. Search Rustic Heights real estate on www.thecuttingedgerealtors.com today.