
BEDS4
BATHS3 full 1 partial
SQUARE FEET3,631
MLS#9929335
STATUSActive
PROPERTY TYPEResidential - Single Family
SUBDIVISIONWillow Bend
SCHOOLSchool District 27-J
Listing Courtesy of:
Century 21 Moore Real Estate
Agency Contact: PamelaDiGiosio@gmail.com,303-919-9023

Property Description
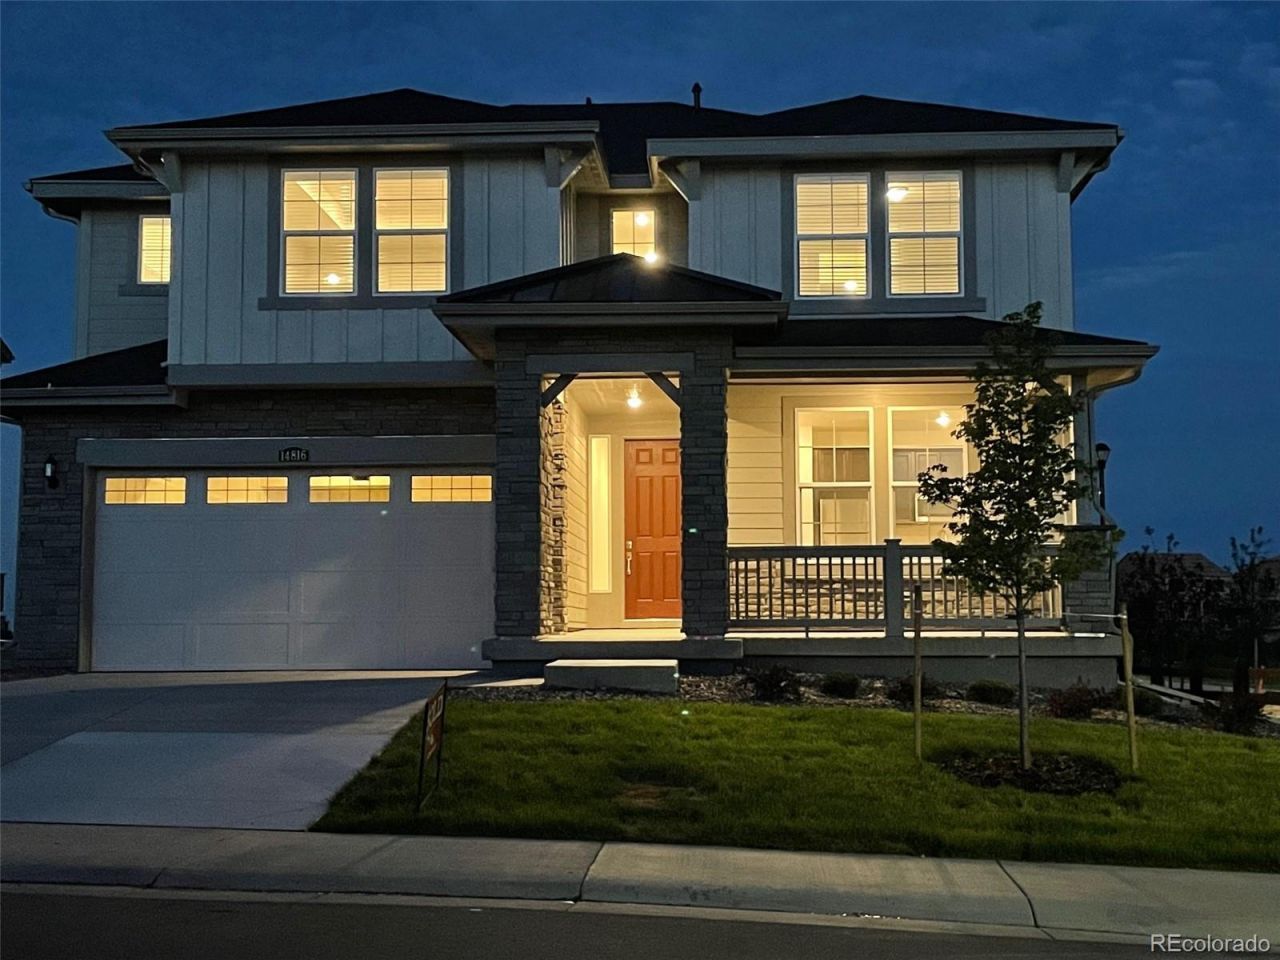
Situated on a premium corner lot that backs to open space , you will find this highly sought after four bedroom and four bathroom home with a main level Mother In Law suite that provides excellent multigenerational living potential, guest suite, home office or main floor primary. Suite features include a private entrance, bathroom, kitchenette, bedroom with walk in closet, and stacked washer/dryer that conveys with the property. Enjoy beautiful walking/biking trails, parks and schools throughout this newer Willow Bend Community. Easy commute to major highways, airport and shopping. Low HOA.
Property Features
Property Type: Residential - Single Family
Basement: Bath/Stubbed, Full, Sump Pump, Unfinished
Cooling: Central Air
Garage: 3 car attached
Heating: Active Solar, Forced Air, Natural Gas
Home Style: Contemporary
Lot Size: 0.15 Acres
Roof Type: Composition
Stories: 2.0
Taxes: $8,308
Year Built: 2022
Amenities
Built-in Features
Ceiling Fan(s)
Granite Counters
High Ceilings
In-Law Floorplan
Jack & Jill Bathroom
Kitchen Island
Laminate Counters
Open Floorplan
Pantry
Primary Suite
Smoke Free
Walk-In Closet(s)
Wired for Data
Feature Descriptions
Accessibility: Accessible Approach with Ramp, Accessible Bedroom, Accessible Central Living Area, Accessible Common Area
Appliances: Convection Oven, Cooktop, Dishwasher, Disposal, Dryer, Microwave, Range, Range Hood, Refrigerator, Self Cleaning Oven, Sump Pump, Washer
Association Amenities: Park, Playground, Trail(s)
Baths 3/4: 2
Baths Full: 1
Baths Half: 1
Baths Total: 4
Days on Site: 68
Exclusions: None other than Owners Personal Property
Exterior: Frame, Stone, Wood Siding
Fencing: Full
Flooring: Carpet, Tile, Vinyl
HOA Fee: 864/ Included in Property Tax
Laundry: Laundry Closet
Lot: Corner Lot
Other Equipment: Satellite Dish
Parcel#: R0192069
Parking: Tandem
Parking Notes: Tandem
Patio/Porch: Covered, Deck, Front Porch
Pets Allowed: Cats OK, Dogs OK
Security: Carbon Monoxide Detector(s), Smoke Detector(s), Video Doorbell
Sewer: Public Sewer
Special View Info: Meadow, Water
Utilities: Cable Available, Electricity Connected, Internet Access (Wired), Natural Gas Connected
Water: Public
Window: Double Pane Windows, Window Coverings
Local Schools
High School: Riverdale Ridge
Middle School: Roger Quist
Elementary School: West Ridge
School District: School District 27-J
Listed By / Shown By
Listed By
Agency Name: Century 21 Moore Real Estate
Agency Contact: PamelaDiGiosio@gmail.com,303-919-9023
Shown By
Agency Title: The Cutting Edge, Realtors
Agency Phone: (719) 999-5067
Estimate Your Payment
Estimated Payment
$ 4,553.21 per month $3,645.05 Principal & Interest $692.33 Property Tax $215.83 Homeowner's Insurance
14816 Grape Street | MLS# 9929335
This single family home located at 14816 Grape Street, Thornton, CO 80602 is currently listed for sale with an asking price of $740,000. This property was built in 2022 and has 4 bedrooms and 3 full and 1 partial baths with 3631 sq. ft. Grape Street is located in the Willow Bend subdivision within the School District 27-J school district. Search Willow Bend real estate on www.thecuttingedgerealtors.com today.