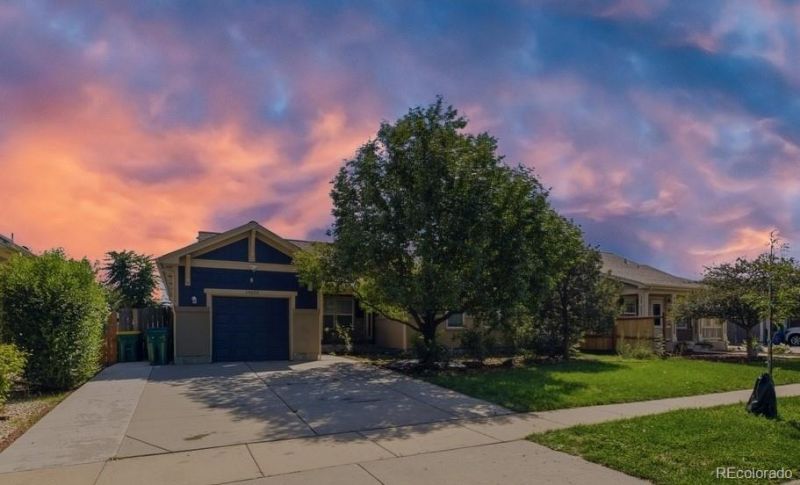

BEDS4
BATHS1 full 1 partial
SQUARE FEET1,750
MLS#2561235
STATUSActive
PROPERTY TYPEResidential - Single Family
SUBDIVISIONEagle Village
SCHOOLAdams-Arapahoe 28J
Listing Courtesy of:
Thrive Real Estate Group
Agency Contact: thawkins@thrivedenver.com,720-339-6094

Property Description
One owner, 2008 built, beautifully updated and cared for single family home in Aurora. This spacious home offers four bedrooms and 1.5 baths, along with an open living/kitchen/dining layout and a bonus space that could be a 5th bedroom. The gorgeous backyard brings an expansive concrete patio, storage shed, garden space and a greenhouse for the green thumbs, even a chicken coup! The cost-reducing solar panels are fully owned and recently inspected. Roof was replaced and exterior painted in 2024. Tankless water heater in 2025, a/c in 2021, and washer/dryer in 2025. Youve heard it said that real estate is all about location, location, location, and this home has it in spades. Easy access to I-225, shopping, Anschutz, and DIA. If you are looking for ample space, modern finishes, many peace of mind updates, and NO HOA, then you need to make a quick offer on this one.
Property Features
Property Type: Residential - Single Family
Cooling: Central Air
Heating: Forced Air
Home Style: Contemporary
Lot Size: 0.14 Acres
Roof Type: Composition
Stories: 1.0
Taxes: $3,042
Year Built: 2008
Amenities
Butcher Counters
Ceiling Fan(s)
Open Floorplan
Private Yard
Feature Descriptions
Appliances: Dishwasher, Disposal, Dryer, Gas Water Heater, Range, Refrigerator, Tankless Water Heater, Washer
Baths 3/4: 0
Baths Full: 1
Baths Half: 1
Baths Total: 2
Days on Site: 1
Exclusions: sellers personal property
Exterior: Brick, Frame
Laundry: In Unit
Lot: Irrigated, Landscaped, Level, Sprinklers In Front, Sprinklers In Rear
Parcel#: R0177649
Parking: Concrete
Parking Notes: Concrete
Patio/Porch: Front Porch, Patio
Sewer: Public Sewer
Water: Public
Local Schools
High School: Hinkley
Middle School: East
Elementary School: Altura
School District: Adams-Arapahoe 28J
Listed By / Shown By
Listed By
Agency Name: Thrive Real Estate Group
Agency Contact: thawkins@thrivedenver.com,720-339-6094
Shown By
Agency Title: The Cutting Edge, Realtors
Agency Phone: (719) 999-5067
Estimate Your Payment
Estimated Payment
$ 2,731.77 per month $2,339.73 Principal & Interest $253.50 Property Tax $138.54 Homeowner's Insurance
14820 E 18th Place | MLS# 2561235
This single family home located at 14820 E 18th Place, Aurora, CO 80011 is currently listed for sale with an asking price of $475,000. This property was built in 2008 and has 4 bedrooms and 1 full and 1 partial baths with 1750 sq. ft. E 18th Place is located in the Eagle Village subdivision within the Adams-Arapahoe 28J school district. Search Eagle Village real estate on www.thecuttingedgerealtors.com today.