
BEDS3
BATHS2 full
SQUARE FEET1,325
MLS#4072621
STATUSActive
PROPERTY TYPEResidential - Single Family
SUBDIVISIONBuffalo Run Sub Filing 1
SCHOOLSchool District 27-J
Listing Courtesy of:
Key Team Real Estate Corp.
Agency Contact: Lauren@thekey.team,303-907-5431

Property Description
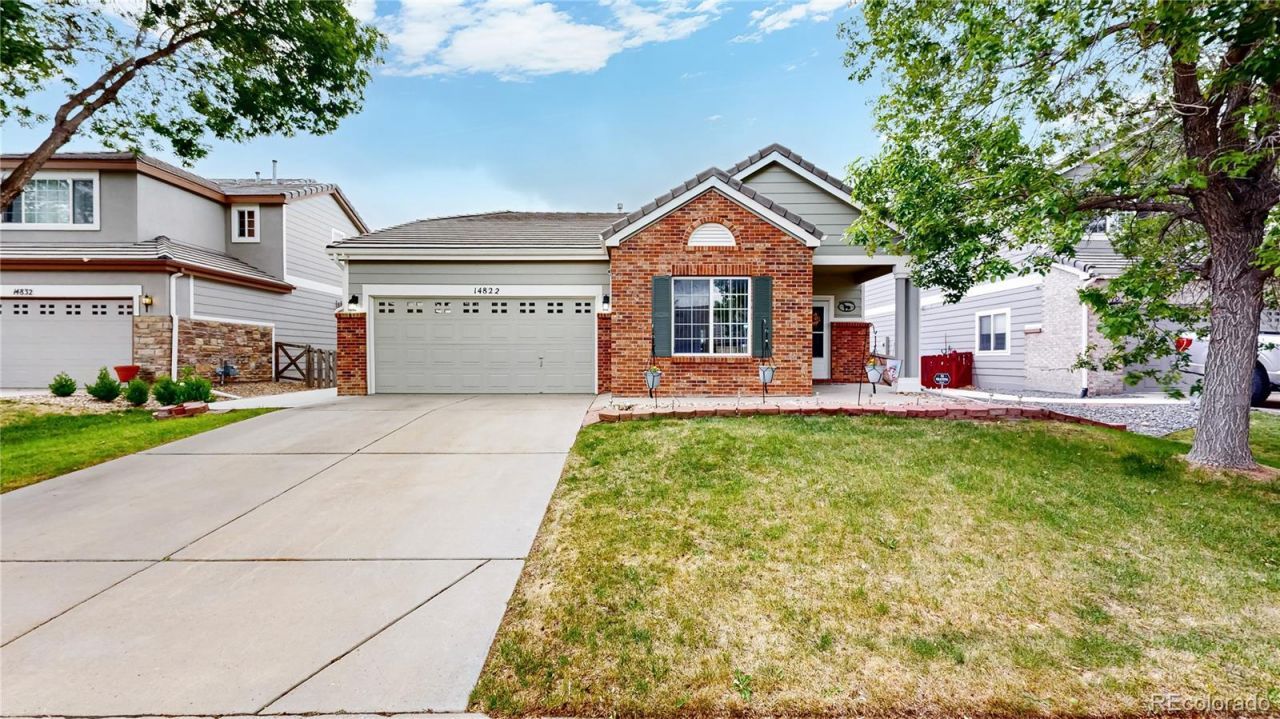
Welcome to this beautifully maintained ranch-style home in the desirable Buffalo Run community! Offering 3 bedrooms, 2 bathrooms, and a flexible floor plan, this home combines comfort, functionality, and easy main-floor living. One of the bedrooms serves perfectly as a flex room ? ideal for a home office, guest room, gym, playroom, or additional living area to fit your lifestyle. Seller will install your choice of door style prior to closing, allowing you to personalize the flex room to best suit your needs.The open-concept layout creates a bright and inviting atmosphere, while the spacious living and dining areas flow seamlessly for both everyday living and entertaining. The primary suite offers a private retreat with an en-suite bathroom and generous closet space.Step outside to enjoy the fully fenced backyard, offering plenty of room for pets, play, gardening, or outdoor gatherings. The pergola-covered patio provides a comfortable outdoor space to relax or entertain guests. Enjoy the convenience of ranch-style living in a well-established neighborhood close to parks, golf, trails, shopping, dining, and commuter routes. Whether youre looking for your first home, downsizing, or simply seeking low-maintenance living with versatile space, this Buffalo Run gem is ready to welcome you home.
Property Features
Property Type: Residential - Single Family
Cooling: Central Air
Fireplaces: 1
Garage: 2 car attached
Heating: Forced Air
Lot Size: 0.13 Acres
Roof Type: Concrete
Stories: 1.0
Taxes: $5,068
Year Built: 2004
Amenities
Ceiling Fan(s)
Granite Counters
High Ceilings
High Speed Internet
Pantry
Primary Suite
Smart Thermostat
Vaulted Ceiling(s)
Walk-In Closet(s)
Fire Pit
Smart Irrigation
Feature Descriptions
Appliances: Dishwasher, Disposal, Microwave, Oven, Range, Refrigerator, Water Softener
Association Amenities: Playground
Baths 3/4: 0
Baths Full: 2
Baths Half: 0
Baths Total: 2
Days on Site: 49
Exclusions: Washer/ Dryer (negotiable), Sellers Personal Property
Exterior: Brick, Frame, Wood Siding
Fencing: Full
Fireplace: Living Room
Flooring: Carpet, Laminate, Tile
HOA Fee: 105/ Quarterly
Parcel#: R0128497
Parking: Dry Walled, Finished Garage
Parking Notes: Dry Walled, Finished Garage
Patio/Porch: Patio
Sewer: Public Sewer
Water: Public
Local Schools
High School: Prairie View
Middle School: Prairie View
Elementary School: Turnberry
School District: School District 27-J
Listed By / Shown By
Listed By
Agency Name: Key Team Real Estate Corp.
Agency Contact: Lauren@thekey.team,303-907-5431
Shown By
Agency Title: The Cutting Edge, Realtors
Agency Phone: (719) 999-5067
Estimate Your Payment
Estimated Payment
$ 2,691.90 per month $2,142.70 Principal & Interest $422.33 Property Tax $126.88 Homeowner's Insurance
14822 E 119th Avenue | MLS# 4072621
This single family home located at 14822 E 119th Avenue, Commerce City, CO 80603 is currently listed for sale with an asking price of $435,000. This property was built in 2004 and has 3 bedrooms and 2 full baths with 1325 sq. ft. E 119th Avenue is located in the Buffalo Run Sub Filing 1 subdivision within the School District 27-J school district. Search Buffalo Run Sub Filing 1 real estate on www.thecuttingedgerealtors.com today.