
BEDS5
BATHS4 full
SQUARE FEET5,065
MLS#2279455
STATUSActive
PROPERTY TYPEResidential - Single Family
SUBDIVISIONCastle Oaks
SCHOOLDouglas RE-1
Listing Courtesy of:
eXp Realty, LLC
Agency Contact: brandonmetoyer@yahoo.com,720-447-1580

Property Description
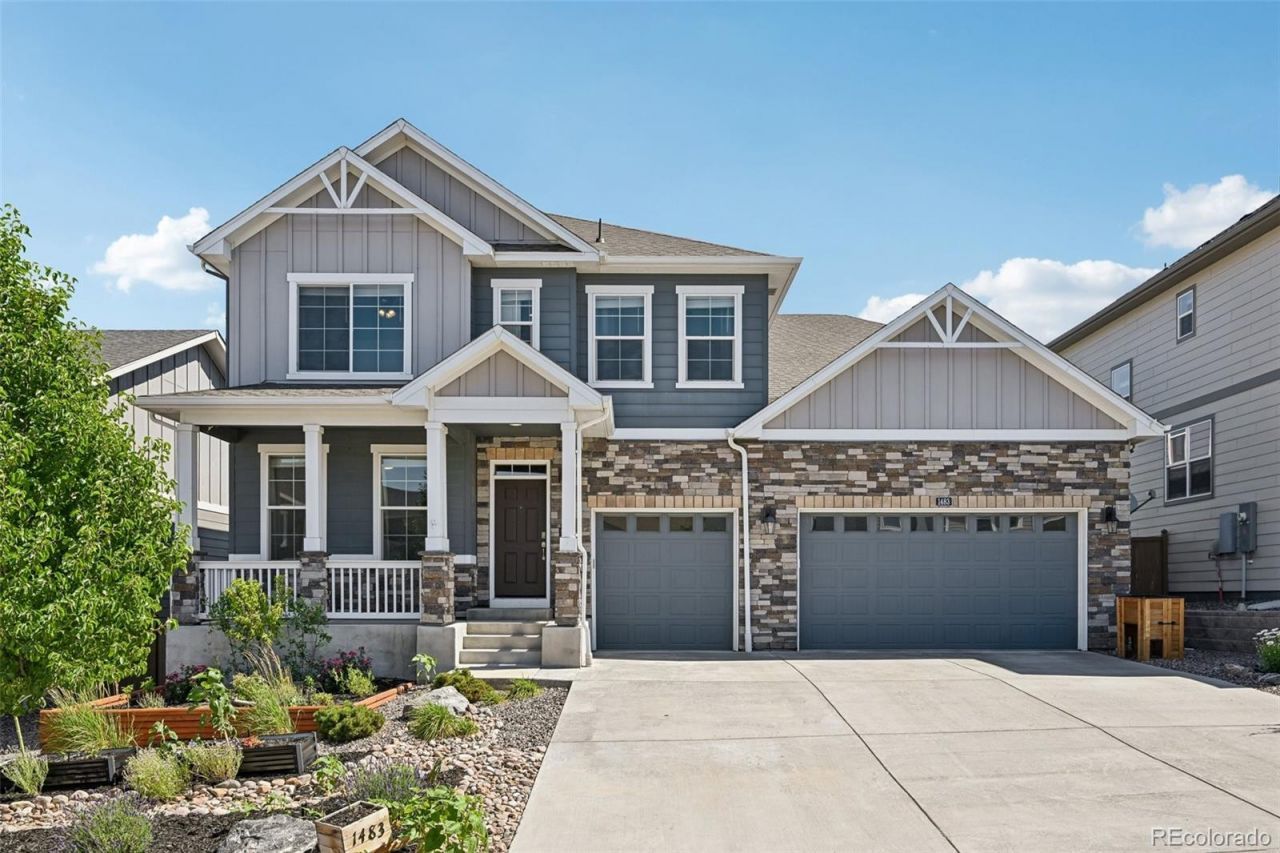
Stunning Model Home with Majestic Mountain Views!Welcome to this meticulously maintained, former model home nestled in the highly sought-after, Ravenwood section of Terrain. Offering the perfect blend of luxury and low-maintenance living, this property sits on a prime lot backing to open space with picturesque mountain views right from your private yard.Step inside to a spacious, light-filled open floor plan that features durable LVP flooring, large windows, and a main-level layout designed for modern living-complete with a full bedroom, full bathroom, and a sizable home office. The gourmet kitchen is a chefs dream, boasting high-end stainless steel appliances, premium quartz countertops, and a fully upgraded luxury sink. Upstairs, discover a versatile loft and four additional spacious bedrooms, including a luxurious primary suite and three full baths.The backyard is a true gardeners paradise! Enjoy an extended, large covered patio-a rare feature for the neighborhood-complete with new concrete steps, a cozy fire pit, and lush, low-maintenance artificial grass surrounded by freshly planted trees. The outdoor spaces are fully automated with a Wi-Fi sprinkler system and dedicated garden sprayers, complemented by a beautifully xeriscaped front yard for minimal water usage.Premium Features & Community Amenities:3-Car Garage: Features sleek epoxy flooring, updated (2021) garage door openers, and a dedicated EV charging outlet.A south-facing driveway means fast snow melt in the winter months.Backs up directly to the neighborhood pickup point for top-rated Sage Elementary.Walking distance to the Ravenwood community center and pool, with access to Terrain larger secondary community pool, playground, dog park, and scenic walking trails.From the tight-knit community feel (including famous neighborhood Halloween decoration contests) to its unbeatable location minutes from shopping and dining, this turn-key home truly has it all.
Property Features
Property Type: Residential - Single Family
Basement: Unfinished
Cooling: Central Air
Fireplaces: 1
Garage: 3 car attached
Heating: Forced Air
Lot Size: 0.15 Acres
Roof Type: Shingle
Stories: 2.0
Taxes: $5,642
Year Built: 2019
Amenities
Ceiling Fan(s)
Eat-in Kitchen
Five Piece Bath
High Ceilings
Kitchen Island
Open Floorplan
Pantry
Primary Suite
Quartz Counters
Smoke Free
Walk-In Closet(s)
Fire Pit
Garden
Feature Descriptions
Appliances: Cooktop, Dishwasher, Disposal, Dryer, Freezer, Microwave, Oven, Range, Refrigerator, Washer
Association Amenities: Clubhouse, Park, Playground, Pool, Spa/Hot Tub, Trail(s)
Baths 3/4: 0
Baths Full: 4
Baths Half: 0
Baths Total: 4
Days on Site: 48
Exclusions: Sellers Personal Property
Exterior: Brick, Concrete
Fencing: Partial
Fireplace: Family Room, Gas Log
Flooring: Carpet, Tile, Vinyl
HOA Fee: 256/ Quarterly
Hot Tub: Yes
Lot: Landscaped
Parcel#: R0495651
Parking: 220 Volts, Concrete, Floor Coating
Parking Notes: 220 Volts, Concrete, Floor Coating
Patio/Porch: Front Porch, Patio
Pets Allowed: Cats OK, Dogs OK
Sewer: Public Sewer
Special View Info: Mountain(s)
Utilities: Cable Available, Electricity Available, Electricity Connected, Internet Access (Wired), Phone Available, Phone Connected
Water: Public
Window: Double Pane Windows
Local Schools
High School: Douglas County
Middle School: Mesa
Elementary School: Sage Canyon
School District: Douglas RE-1
Listed By / Shown By
Listed By
Agency Name: eXp Realty, LLC
Agency Contact: brandonmetoyer@yahoo.com,720-447-1580
Shown By
Agency Title: The Cutting Edge, Realtors
Agency Phone: (719) 999-5067
Estimate Your Payment
Estimated Payment
$ 4,878.87 per month $4,162.25 Principal & Interest $470.17 Property Tax $246.46 Homeowner's Insurance
1483 Wingfeather Lane | MLS# 2279455
This single family home located at 1483 Wingfeather Lane, Castle Rock, CO 80108 is currently listed for sale with an asking price of $845,000. This property was built in 2019 and has 5 bedrooms and 4 full baths with 5065 sq. ft. Wingfeather Lane is located in the Castle Oaks subdivision within the Douglas RE-1 school district. Search Castle Oaks real estate on www.thecuttingedgerealtors.com today.