
BEDS4
BATHS2 full 1 partial
SQUARE FEET2,454
MLS#3996973
STATUSActive
PROPERTY TYPEResidential - Single Family
SUBDIVISIONWoodgate
SCHOOLCherry Creek 5
Listing Courtesy of:
Brokers Guild Real Estate
Agency Contact: OUYANGANDY@GMAIL.COM,720-299-1168

Property Description
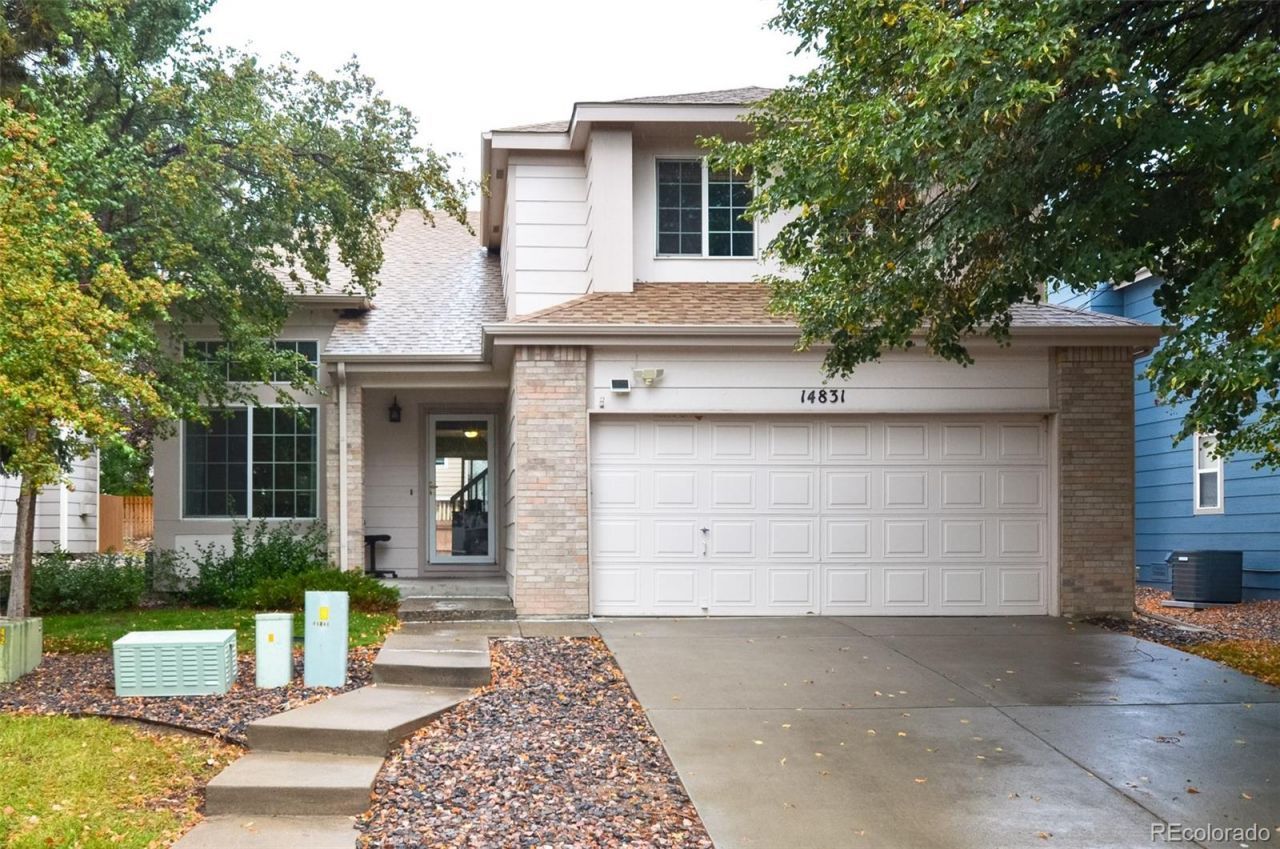
Welcome to this beautifully single family 2-story 4 bedroom, 3 bathroom home with 2-car garage. More importantly, this home backs to a quiet greenbelt with no rear neighbors. The main level with beautiful wood floors, enjoy a bright, open floor plan, a well-appointed kitchen with kitchen hood vent outside, kitchen island, a generous dining area and a cozy living room. Upstairs, the spacious master suite features a walk-in closet and private ensuite bathroom, alongside three well-sized additional bedrooms, each with closet space, a full bathroom. The strong HOA covers water, trash, snow removal, front yard lawn care, exterior maintenance, and the community pool. Located within the award-winning Cherry Creek School District. Easy access to shopping, dining, parks, and major highways.
Property Features
Property Type: Residential - Single Family
Basement: Interior Entry, Partial
Cooling: Central Air
Fireplaces: 1
Garage: 2 car attached
Heating: Forced Air, Natural Gas
Home Style: Traditional
Lot Size: 0.05 Acres
Roof Type: Composition
Stories: 2.0
Taxes: $2,832
Year Built: 1992
Amenities
Eat-in Kitchen
Granite Counters
Kitchen Island
Open Floorplan
Primary Suite
Walk-In Closet(s)
Private Yard
Feature Descriptions
Appliances: Cooktop, Dishwasher, Dryer, Refrigerator, Washer
Association Amenities: Clubhouse, Pool
Baths 3/4: 0
Baths Full: 2
Baths Half: 1
Baths Total: 3
Days on Site: 142
Exclusions: Seller Personal Property, Dryers door can not be closed, seller will not fix it, if needed seller can remove the dryer.
Exterior: Brick, Frame, Wood Siding
Fencing: Full
Fireplace: Family Room, Gas
Flooring: Carpet, Wood
HOA Fee: 292.83/ Monthly
Laundry: In Unit
Lot: Greenbelt, Landscaped, Level
Parcel#: 033287070
Patio/Porch: Front Porch
Security: Smoke Detector(s)
Sewer: Public Sewer
Utilities: Cable Available, Electricity Available, Electricity Connected, Natural Gas Available, Natural Gas Connected
Window: Double Pane Windows, Window Coverings
Local Schools
High School: Smoky Hill
Middle School: Laredo
Elementary School: Sagebrush
School District: Cherry Creek 5
Listed By / Shown By
Listed By
Agency Name: Brokers Guild Real Estate
Agency Contact: OUYANGANDY@GMAIL.COM,720-299-1168
Shown By
Agency Title: The Cutting Edge, Realtors
Agency Phone: (719) 999-5067
Estimate Your Payment
Estimated Payment
$ 2,990.79 per month $2,600.79 Principal & Interest $236.00 Property Tax $154.00 Homeowner's Insurance
14831 E Penwood Place | MLS# 3996973
This single family home located at 14831 E Penwood Place, Aurora, CO 80015 is currently listed for sale with an asking price of $528,000. This property was built in 1992 and has 4 bedrooms and 2 full and 1 partial baths with 2454 sq. ft. E Penwood Place is located in the Woodgate subdivision within the Cherry Creek 5 school district. Search Woodgate real estate on www.thecuttingedgerealtors.com today.