
BEDS5
BATHS2 full
SQUARE FEET1,936
MLS#3995360
STATUSActive
PROPERTY TYPEResidential - Single Family
SUBDIVISIONMontbello
SCHOOLDenver 1
Listing Courtesy of:
Keller Williams DTC
Agency Contact: iretaadriana@gmail.com,303-720-4146

Property Description
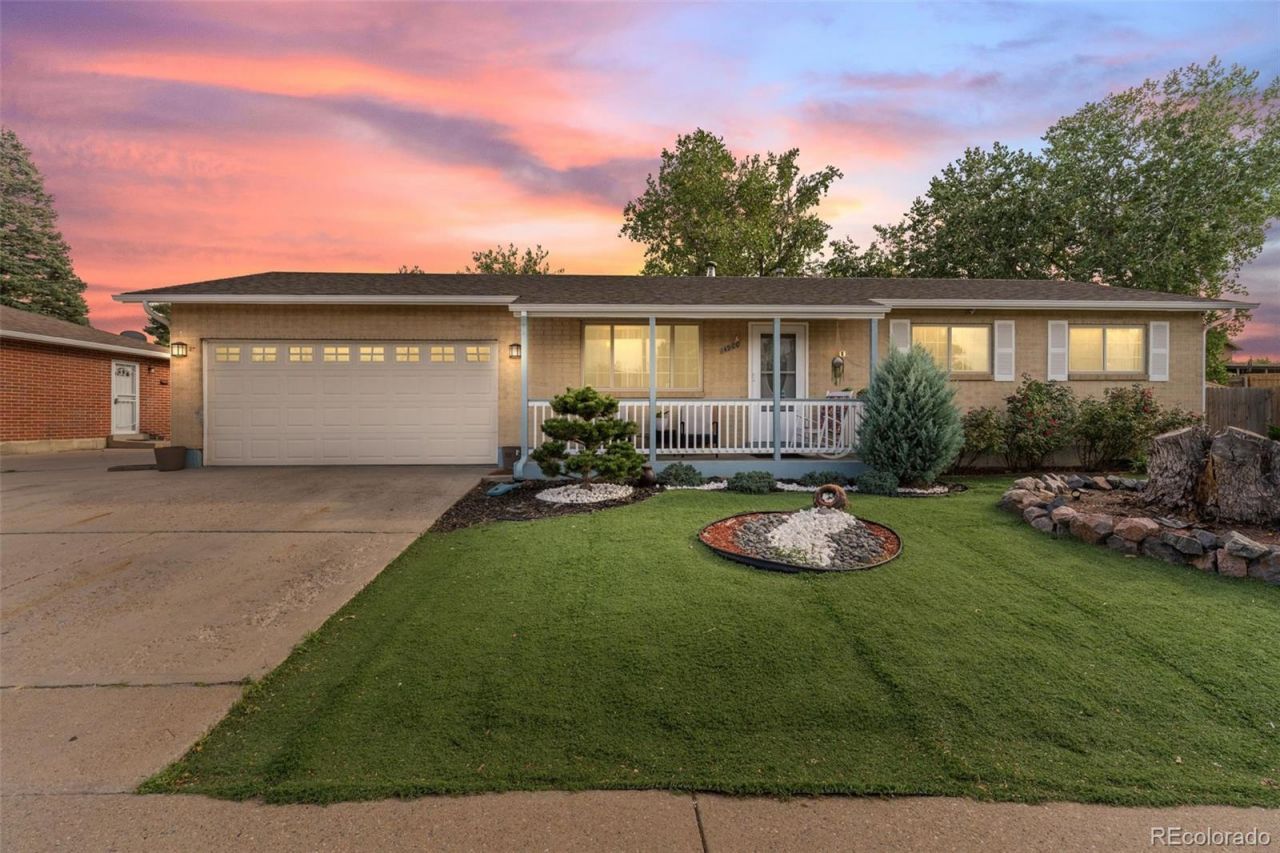
5 bed 2 bath home with a finished basement, 2 kitchens and 2 laundries. This home is a great setup for two families or a large family looking for extra space. There is a kitchen and laundry on both levels, giving each level its own setup and making the home very convenient.The finished basement gives you even more living space and can be used for a family room, bedrooms, office, or whatever works best for you. Having 2 kitchens makes this home a great option for extended family, roommates, or even someone looking for extra rental potential.The home also has solar panels, and the seller will pay them off at closing. This is a great benefit for the new owner and can help save money on the electric bill in the future. A new AC unit was also installed just a couple months ago, so you can enjoy a newer system and more peace of mind. Dont miss this opportunity today!
Property Features
Property Type: Residential - Single Family
Basement: Finished
Cooling: Central Air
Garage: 2 car attached
Heating: Forced Air
Home Style: A-Frame
Lot Size: 0.18 Acres
Roof Type: Shingle
Stories: 1.0
Taxes: $2,343
Year Built: 1972
Amenities
Walk-In Closet(s)
Feature Descriptions
Appliances: Dishwasher, Oven, Range, Range Hood, Refrigerator
Baths 3/4: 0
Baths Full: 2
Baths Half: 0
Baths Total: 2
Exclusions: None
Exterior: Brick
Flooring: Carpet, Laminate
Parcel#: 181-17-012
Sewer: Public Sewer
Local Schools
High School: Venture Prep School
Middle School: DSST: Green Valley Ranch
Elementary School: Ford
School District: Denver 1
Listed By / Shown By
Listed By
Agency Name: Keller Williams DTC
Agency Contact: iretaadriana@gmail.com,303-720-4146
Shown By
Agency Title: The Cutting Edge, Realtors
Agency Phone: (719) 999-5067
Estimate Your Payment
Estimated Payment
$ 2,694.39 per month $2,359.43 Principal & Interest $195.25 Property Tax $139.71 Homeowner's Insurance
14900 E 55 Th Avenue | MLS# 3995360
This single family home located at 14900 E 55 Th Avenue , Denver, CO 80239 is currently listed for sale with an asking price of $479,000. This property was built in 1972 and has 5 bedrooms and 2 full baths with 1936 sq. ft. E 55 Th Avenue is located in the Montbello subdivision within the Denver 1 school district. Search Montbello real estate on www.thecuttingedgerealtors.com today.