
BEDS3
BATHS1 full
SQUARE FEET953
MLS#3823324
STATUSActive
PROPERTY TYPEResidential - Single Family
SUBDIVISIONVirginia Village
SCHOOLDenver 1
Listing Courtesy of:
Denver Luxury Homes
Agency Contact: Benafiedler@gmail.com,303-399-6999

Property Description
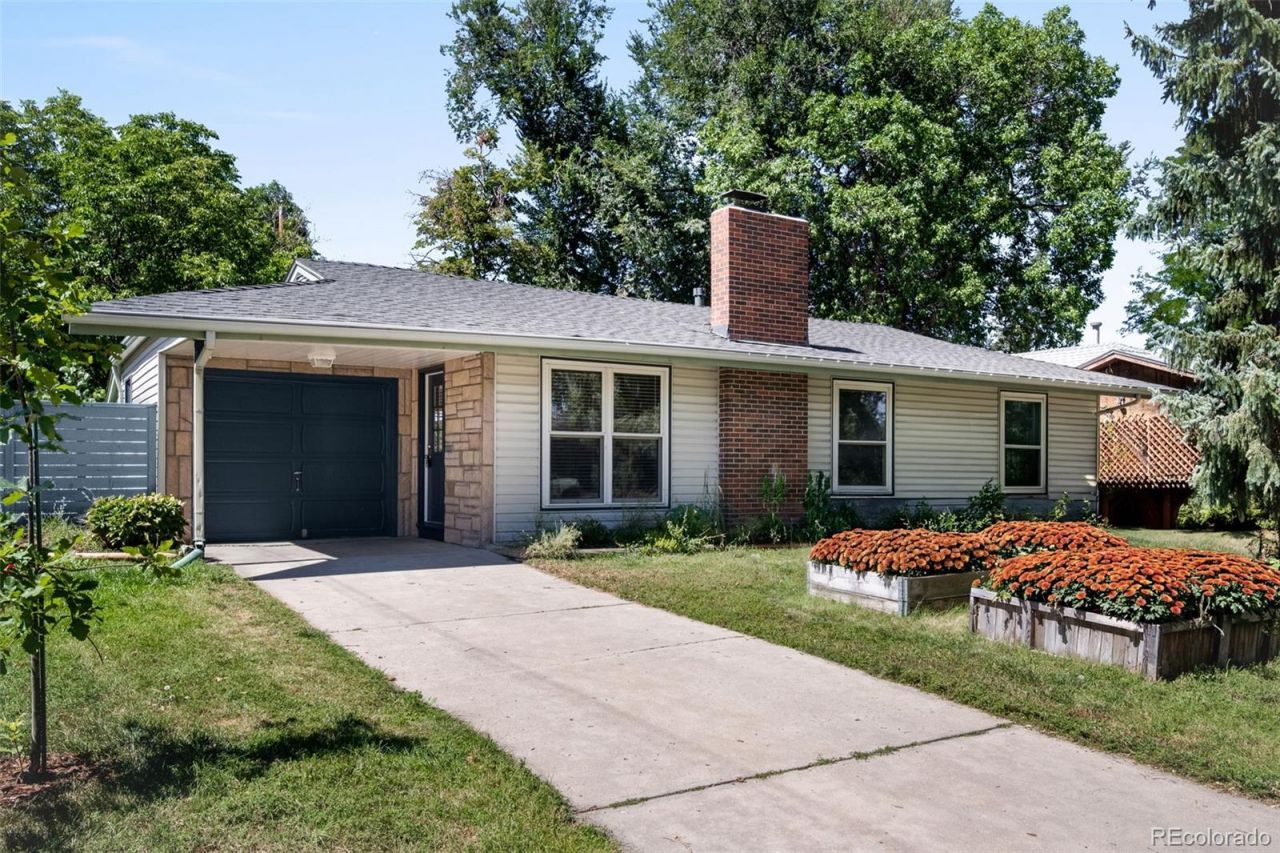
*** Join us this Saturday, 12-4 PM, for the launch Open House! Chipotle and refreshments will be served. *** Remarkably located, updated Ranch home in the friendliest neighborhood in town! Close to the Cherry Creek Trail, delicious bakeries, restaurants, yoga, swimming, parks, and more. The oversized and covered patio is perfect for dining and lounging. The oversized lot makes play and gardening so simple. The home was just professionally painted inside and out. The roof is Class 4, impact-resistant, so youre likely to save on insurance. The furnace and central air conditioning were replaced in 2023.
Property Features
Property Type: Residential - Single Family
Basement: Crawl Space
Cooling: None
Fireplaces: 1
Garage: 1 car attached
Heating: Forced Air
Lot Size: 0.19 Acres
Roof Type: Composition
Stories: 1.0
Taxes: $2,753
Year Built: 1955
Amenities
Ceiling Fan(s)
Granite Counters
No Stairs
Open Floorplan
Garden
Private Yard
Rain Gutters
Feature Descriptions
Appliances: Dishwasher, Dryer, Microwave, Range, Refrigerator, Washer
Baths 3/4: 0
Baths Full: 1
Baths Half: 0
Baths Total: 1
Exclusions: Personal items such as art, photos, furniture, etc. or staged items of the same type, whether inside the home or outside of the home building or garage itself.
Exterior: Frame
Fencing: Full
Fireplace: Family Room
Flooring: Linoleum, Tile, Wood
Laundry: In Unit
Lot: Corner Lot, Level
Parcel#: 6202-09-012
Parking: Oversized
Parking Notes: Oversized
Patio/Porch: Covered, Patio
Security: Carbon Monoxide Detector(s), Smoke Detector(s)
Sewer: Public Sewer
Utilities: Electricity Connected, Natural Gas Connected
Water: Public
Window: Double Pane Windows
Local Schools
High School: Thomas Jefferson
Middle School: Hill
Elementary School: McMeen
School District: Denver 1
Listed By / Shown By
Listed By
Agency Name: Denver Luxury Homes
Agency Contact: Benafiedler@gmail.com,303-399-6999
Shown By
Agency Title: The Cutting Edge, Realtors
Agency Phone: (719) 999-5067
Estimate Your Payment
Estimated Payment
$ 3,098.96 per month $2,709.13 Principal & Interest $229.42 Property Tax $160.42 Homeowner's Insurance
1495 S Locust Street | MLS# 3823324
This single family home located at 1495 S Locust Street, Denver, CO 80224 is currently listed for sale with an asking price of $549,995. This property was built in 1955 and has 3 bedrooms and 1 full baths with 953 sq. ft. S Locust Street is located in the Virginia Village subdivision within the Denver 1 school district. Search Virginia Village real estate on www.thecuttingedgerealtors.com today.