
BEDS0
BATHS1 full
SQUARE FEET469
MLS#7661317
STATUSActive
PROPERTY TYPEResidential - Condominium
SUBDIVISIONWest Colfax
SCHOOLDenver 1
Listing Courtesy of:
Milehimodern
Agency Contact: lauren@laurenvalinoti.com,720-815-8351

Property Description
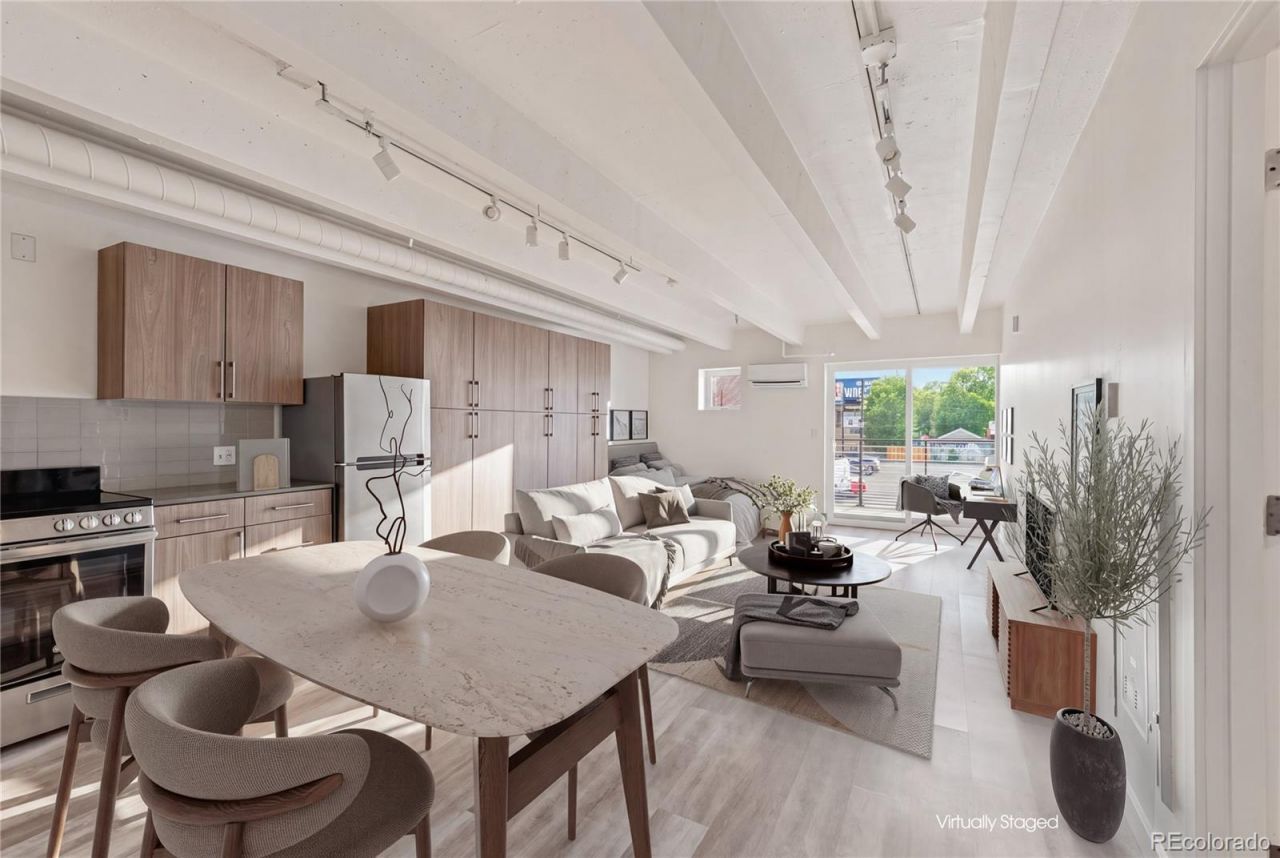
BEST PRICE IN TOWN // LARGEST UNIT IN THE COMPLEX // OWN PARKING SPOT // Ideally situated in West Colfax just steps from Sloans Lake, restaurants, coffee shops and bars, this fully updated studio residence offers refined, low-maintenance living within a vibrant, well-managed building community. A modern fully secured entrance lobby with a stylish seating area sets an elegant tone upon arrival. Inside, the open living and sleeping area is anchored by a sleek kitchen featuring stainless steel appliances, a tiled backsplash and abundant cabinetry for storage. Sliding glass doors open to a covered outdoor balcony, extending the living space beyond the walls and offering a peaceful spot to unwind. The serene bath offers a walk-in shower with a modern, spa-inspired feel. The floors washer and dryer room has multiple newer machines and is conveniently located by the unit. Additional highlights include a reserved parking spot, large personal storage locker in the basement, secure bike storage in the basement, community outdoor space with fire pit, a fenced in dog run and gas grill. Dont miss out on this great community as it is delivering everyday convenience in one of Denvers most vibrant neighborhoods.
Property Features
Property Type: Residential - Condominium
Cooling: Central Air, Other
Heating: Baseboard
Roof Type: Rolled/Hot Mop
Stories: 1.0
Taxes: $1,235
Year Built: 1962
Amenities
Built-in Features
No Stairs
Open Floorplan
Pantry
Quartz Counters
Balcony
Dog Run
Fire Pit
Gas Grill
Feature Descriptions
Appliances: Dishwasher, Microwave, Range, Refrigerator
Association Amenities: Bike Storage, Elevator(s), Laundry, Storage
Baths 3/4: 1
Baths Full: 0
Baths Half: 0
Baths Total: 1
Exclusions: Sellers personal property and/or staging items
Exterior: Brick, Concrete
HOA Fee: 406/ Monthly
Laundry: Common Area
Lot: Near Public Transit
Parcel#: 5062-03-058
Security: Key Card Entry, Security Entrance
Sewer: Public Sewer
Utilities: Cable Available, Electricity Connected, Internet Access (Wired), Natural Gas Connected
Water: Public
Local Schools
High School: North
Middle School: Lake
Elementary School: Colfax
School District: Denver 1
Listed By / Shown By
Listed By
Agency Name: Milehimodern
Agency Contact: lauren@laurenvalinoti.com,720-815-8351
Shown By
Agency Title: The Cutting Edge, Realtors
Agency Phone: (719) 999-5067
Estimate Your Payment
Estimated Payment
$ 1,042.05 per month $886.63 Principal & Interest $102.92 Property Tax $52.50 Homeowner's Insurance
1495 Vrain Street , Unit 210 | MLS# 7661317
This condo located at 1495 Vrain Street , Unit 210, Denver, CO 80204 is currently listed for sale with an asking price of $180,000. This property was built in 1962 and with 469 sq. ft. Vrain Street , Unit 210 is located in the West Colfax subdivision within the Denver 1 school district. Search West Colfax real estate on www.thecuttingedgerealtors.com today.