
BEDS3
BATHS2 full
SQUARE FEET1,677
MLS#7736188
STATUSActive
PROPERTY TYPEResidential - Single Family
SUBDIVISIONKrisana Park
SCHOOLDenver 1
Listing Courtesy of:
Milehimodern
Agency Contact: ben@milehimodern.com,970-485-1730

Property Description
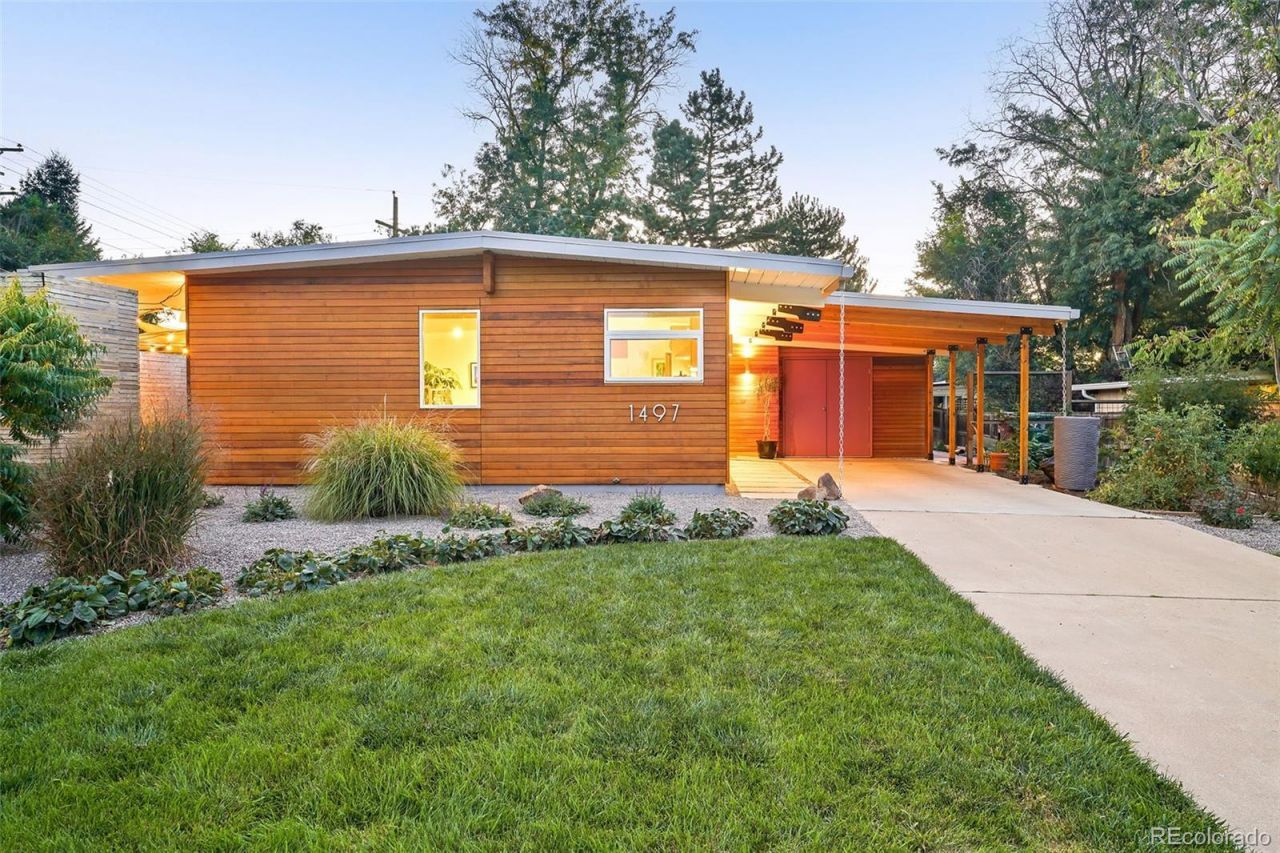
Stylish and completely remodeled, this Krisana Park gem is a showcase of mid-century modern design. Larger square footage than many Krisana Park homes (large primary bedroom with incredible en-suite bathroom!) and additional storage inside and out. Wrapped in custom stained cedar siding, a retro exterior invites entry into an open layout flanked by hardwood flooring and tongue-and-groove ceilings. A sleek kitchen beams w/ custom cabinetry by VoGo Cabinets of Denver and Negresco granite and white quartz countertops. Floor-to-ceiling windows and glass doors draw natural light into the living and dining areas. One of three bedrooms featuring sound-insulated interior walls, the primary offers a tranquil bath w/ an oversized walk-in shower. Crafted for comfort, the walls have been insulated w/ mineral wool insulation and Siga weather-resistive barrier. New high-efficiency windows and doors by Alpen High-Performance Products and newer roof w/ insulation provide added durability. Upgrades include a 220V EV charger, new plumbing, electrical and HVAC including a Crane 98% high-efficiency furnace and a tankless on-demand hot water heater.
Property Features
Property Type: Residential - Single Family
Cooling: Central Air
Heating: Forced Air, Natural Gas
Home Style: Mid-Century Modern
Lot Size: 0.16 Acres
Roof Type: Membrane
Stories: 1.0
Taxes: $3,537
Year Built: 1955
Amenities
Built-in Features
Eat-in Kitchen
Entrance Foyer
Kitchen Island
No Stairs
Open Floorplan
Primary Suite
Quartz Counters
Smoke Free
T&G Ceilings
Lighting
Private Yard
Rain Gutters
Feature Descriptions
Appliances: Dishwasher, Range, Range Hood, Refrigerator, Tankless Water Heater
Baths 3/4: 2
Baths Full: 0
Baths Half: 0
Baths Total: 2
Days on Site: 80
Exclusions: sellers personal property + staging items
Exterior: Frame, Wood Siding
Fencing: Full
Flooring: Tile, Wood
Laundry: In Unit
Lot: Irrigated, Landscaped, Level
Parcel#: 6191-18-043
Parking: 220 Volts, Electric Vehicle Charging Station(s)
Parking Notes: 220 Volts, Electric Vehicle Charging Station(s)
Patio/Porch: Covered, Patio
Sewer: Public Sewer
Utilities: Cable Available, Electricity Connected, Internet Access (Wired), Natural Gas Connected, Phone Available
Water: Public
Window: Double Pane Windows, Window Coverings
Local Schools
High School: Thomas Jefferson
Middle School: Merrill
Elementary School: Ellis
School District: Denver 1
Listed By / Shown By
Listed By
Agency Name: Milehimodern
Agency Contact: ben@milehimodern.com,970-485-1730
Shown By
Agency Title: The Cutting Edge, Realtors
Agency Phone: (719) 999-5067
Estimate Your Payment
Estimated Payment
$ 5,251.28 per month $4,679.45 Principal & Interest $294.75 Property Tax $277.08 Homeowner's Insurance
1497 S Fairfax Street | MLS# 7736188
This single family home located at 1497 S Fairfax Street, Denver, CO 80222 is currently listed for sale with an asking price of $950,000. This property was built in 1955 and has 3 bedrooms and 2 full baths with 1677 sq. ft. S Fairfax Street is located in the Krisana Park subdivision within the Denver 1 school district. Search Krisana Park real estate on www.thecuttingedgerealtors.com today.