
BEDS4
BATHS4
MLS#1932556
STATUSActive
PROPERTY TYPEResidential - Single Family
SUBDIVISIONPine Cone Ranch
Property Description
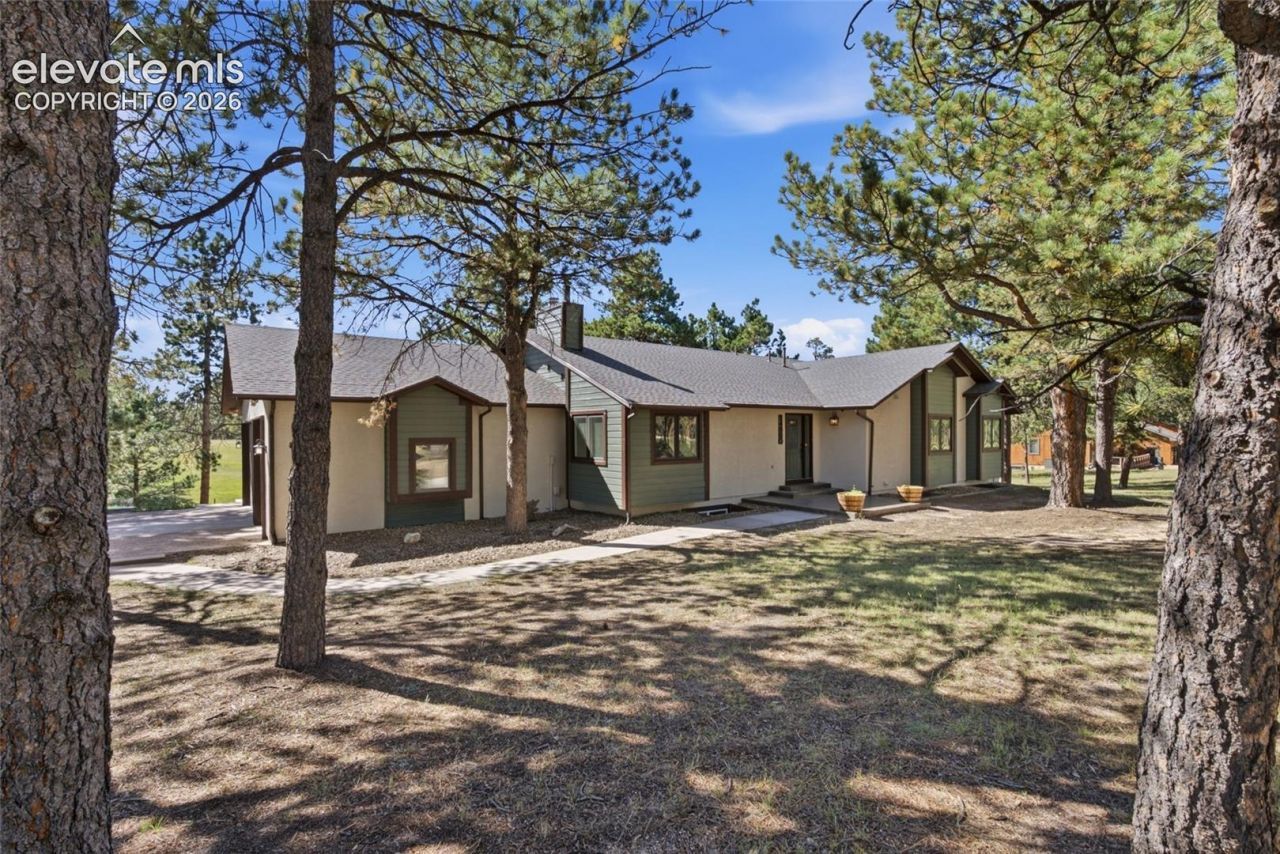
Showings start Thursday 9/17. Rare multigenerational living on 5 peaceful acres! This beautifully updated 4-bed, 4-bath home is full of character, with a fantastic 3-bed, 3-bath main-level layout and a separate basement apartment. The main kitchen is a showstopper with stone accents, a copper sink, Café appliances, and warm, collected finishes.Downstairs, the private apartment features a bedroom, full bath, two living areas, plus newly finished kitchen and eat-in dining spaces. Additional unfinished basement space offers storage, a second laundry area, and potential for another bedroom and dedicated laundry room. The main level also has laundry, with the option to add another laundry area near the second main-level suite.Outside, enjoy 5 stunning acres with a portion already fenced for animals, an outbuilding, chicken coop, and oversized 3-car garage. Quiet, charming, beautifully updated, and incredibly versatile, this is a truly special property with room for multiple generations, animals, guests, and whatever comes next.
Property Features
Property Type: Residential - Single Family
Cooling: Ceiling Fan(s)
Fireplaces: Basement, Gas, Main Level, One, Wood Burning
Heating: Forced Air, Natural Gas
Lot Size: 5.00 Acres
Roof Type: Composite Shingle
Stories: 1.0
Taxes: $4,558
Year Built: 1986
Feature Descriptions
Appliances: Dishwasher, Disposal, Dryer, Microwave Oven, Other, Range, Refrigerator, Washer
Basement/Foundation: Full Basement
Days on Site: 6
Existing Utilities: Electricity Available, Electricity Connected, Natural Gas Available, Natural Gas Connected
Exterior: Cedar, Stucco
Floor Plan: Ranch
Garage Type: Attached
Laundry Facilities: Electric Hook-up, Lower, Main
LotDescription: Hillside, Level, Meadow, Trees/Woods
OtherStructures: Loafing Shed, Storage Shed, Other
Outbuilding(s): Yes
Percentage of Basement Finished: 59
Sewer: Septic
Square Footage: 2257 (Basement)
Water: Well
Wooded: Yes
Listed By / Shown By
Listed By
Agency Name: Exp Realty LLC
Agency Phone: 888-440-2724
Shown By
Agency Title: The Cutting Edge, Realtors
Agency Phone: (719) 999-5067

Estimate Your Payment
Estimated Payment
$ 6,004.20 per month $5,309.95 Principal & Interest $379.83 Property Tax $314.42 Homeowner's Insurance
14990 E Coachman Drive | MLS# 1932556
This single family home located at 14990 E Coachman Drive, Colorado Springs, CO 80908 is currently listed for sale with an asking price of $1,078,000. This property was built in 1986 and has 4 bedrooms. E Coachman Drive is located in the Pine Cone Ranch subdivision. Search Pine Cone Ranch real estate on www.thecuttingedgerealtors.com today.