
BEDS3
BATHS2 full 1 partial
SQUARE FEET2,033
MLS#5269086
STATUSActive
PROPERTY TYPEResidential - Single Family
SUBDIVISIONGateway Village Filing 4
SCHOOLDenver 1
Listing Courtesy of:
Brokers Guild Homes
Agency Contact: listwithmeagan@gmail.com,720-281-8040

Property Description
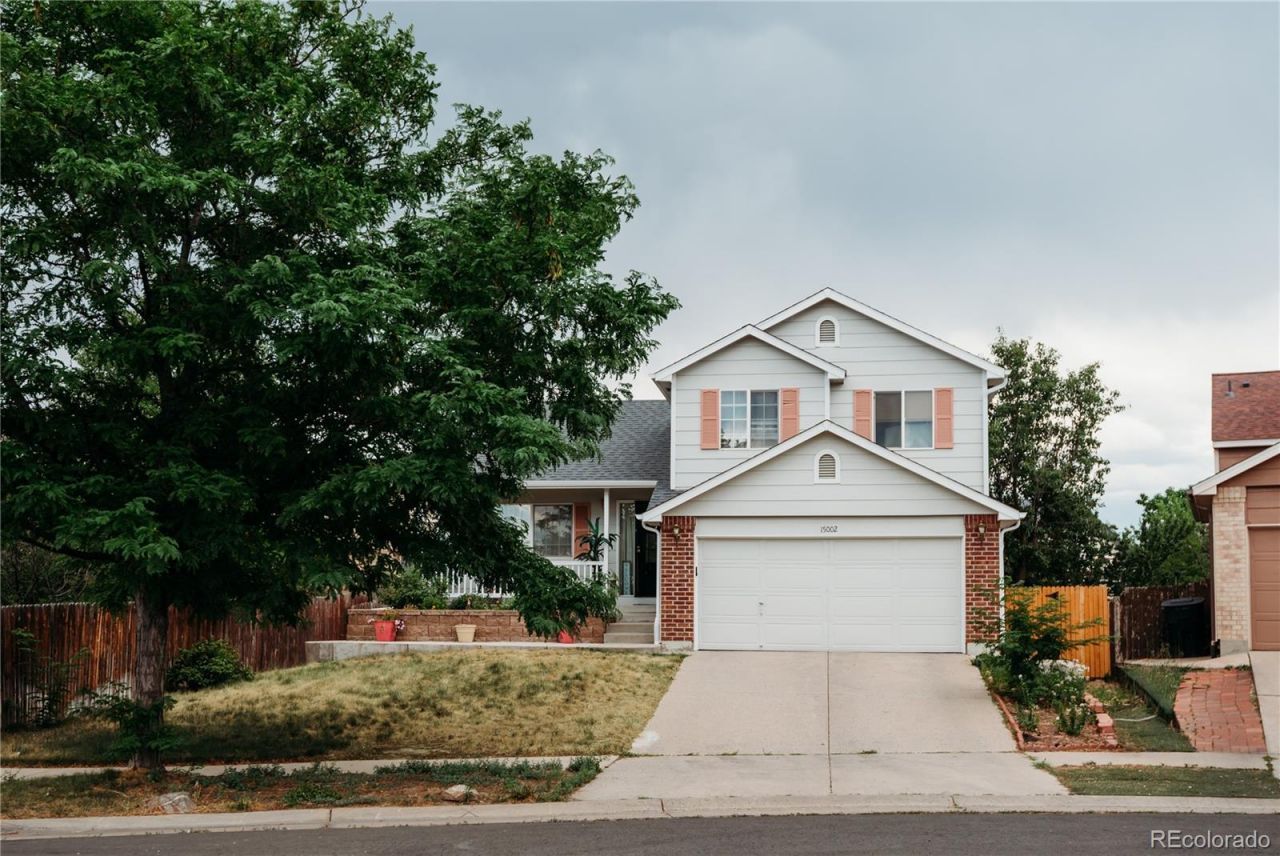
Welcome to 15002 E 50th Drive, a beautifully inviting Denver home offering comfort, flexibility, and standout outdoor space. From the moment you arrive, the charming front porch sets a warm tone, creating a welcoming first impression and a peaceful place to enjoy the neighborhood.Inside, the main level features a bright, open layout designed for everyday ease. Natural light fills the living room, while the seamless flow between the living, dining, and kitchen areas makes the home feel connected and functional. Upstairs, a versatile loft area provides additional room to work, study, read, or create a cozy flex space that fits your lifestyle. The unfinished basement offers excellent storage and future potential, whether you envision a home gym, recreation area, workshop, or additional living space down the road.One of the homes most impressive features is the expansive backyard ? one of the largest in the community. With plenty of room to entertain, play, garden, or simply relax outdoors, this space offers a rare sense of openness and possibility.Thoughtfully laid out with bright interiors, flexible spaces, and exceptional outdoor living, this home is a wonderful opportunity in a convenient Denver location with tons of shopping and amenities nearby. Dont wait and book your showing now!
Property Features
Property Type: Residential - Single Family
Basement: Partial, Unfinished
Cooling: Attic Fan, Central Air
Fireplaces: 1
Garage: 2 car attached
Heating: Forced Air, Natural Gas
Lot Size: 0.19 Acres
Roof Type: Composition
Taxes: $2,842
Year Built: 1999
Amenities
Ceiling Fan(s)
Eat-in Kitchen
Kitchen Island
Vaulted Ceiling(s)
Walk-In Closet(s)
Private Yard
Feature Descriptions
Appliances: Dishwasher, Dryer, Microwave, Oven, Range, Refrigerator, Washer
Baths 3/4: 1
Baths Full: 1
Baths Half: 1
Baths Total: 3
Days on Site: 5
Exclusions: sellers personal property
Exterior: Concrete, Wood Siding
Fencing: Full
Fireplace: Family Room, Gas
Flooring: Carpet, Wood
HOA Fee: 96/ Annually
Laundry: In Unit
Lot: Cul-De-Sac, Landscaped, Level
Parcel#: 191-24-005
Patio/Porch: Front Porch, Patio
Sewer: Public Sewer
Water: Public
Local Schools
High School: KIPP Denver Collegiate High School
Middle School: DSST: Green Valley Ranch
Elementary School: Greenwood
School District: Denver 1
Listed By / Shown By
Listed By
Agency Name: Brokers Guild Homes
Agency Contact: listwithmeagan@gmail.com,720-281-8040
Shown By
Agency Title: The Cutting Edge, Realtors
Agency Phone: (719) 999-5067
Estimate Your Payment
Estimated Payment
$ 2,683.80 per month $2,310.17 Principal & Interest $236.83 Property Tax $136.79 Homeowner's Insurance
15002 E 50th Drive | MLS# 5269086
This single family home located at 15002 E 50th Drive , Denver, CO 80239 is currently listed for sale with an asking price of $469,000. This property was built in 1999 and has 3 bedrooms and 2 full and 1 partial baths with 2033 sq. ft. E 50th Drive is located in the Gateway Village Filing 4 subdivision within the Denver 1 school district. Search Gateway Village Filing 4 real estate on www.thecuttingedgerealtors.com today.