
BEDS6
BATHS5 full 1 partial
SQUARE FEET6,805
MLS#3093321
STATUSActive
PROPERTY TYPEResidential - Single Family
SUBDIVISIONOld Cherry Hills
SCHOOLCherry Creek 5
Listing Courtesy of:
LIV Sotheby's International Realty
Agency Contact: kperry@livsothebysrealty.com,303-810-0474

Property Description
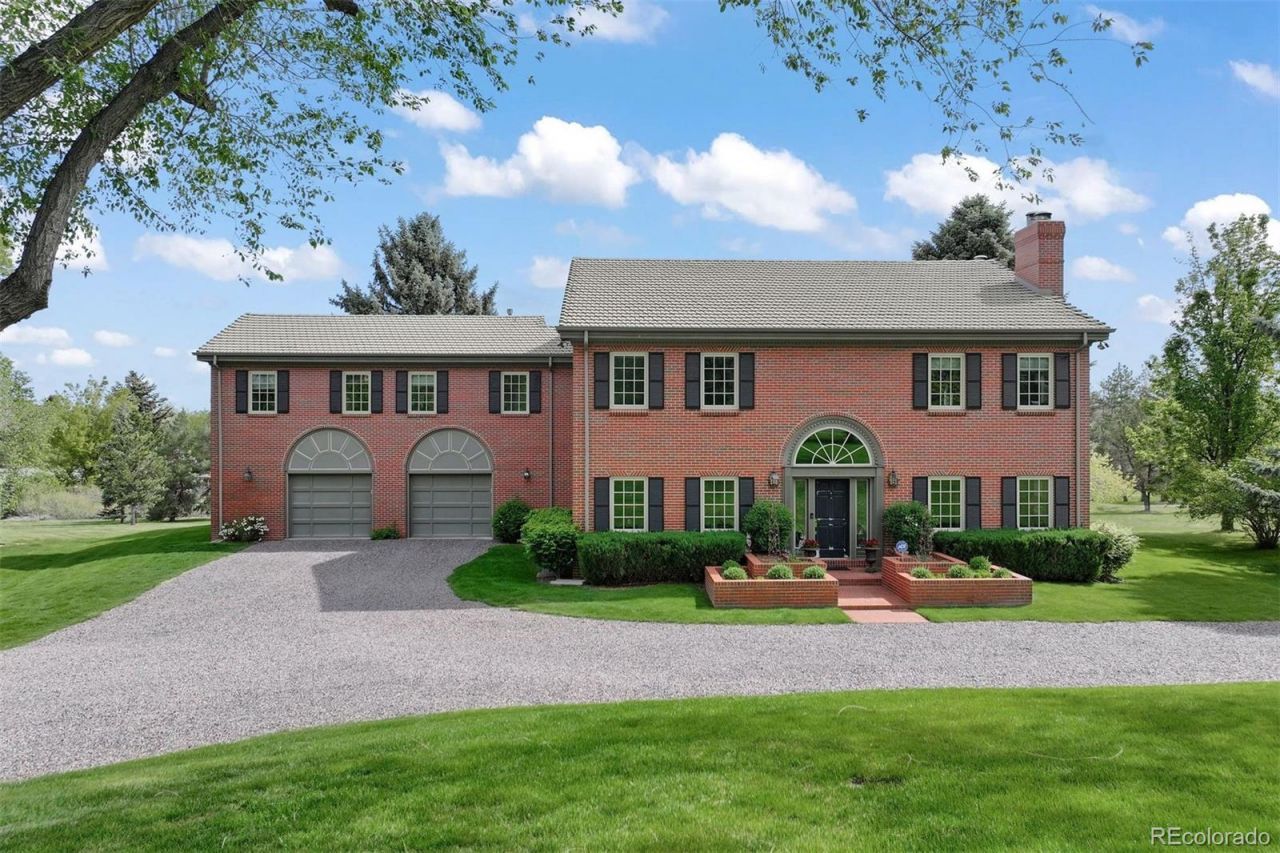
Welcome to 1501 E. Stanford Ave., an exceptional Pennsylvania-inspired red brick Colonial Revival gracefully positioned in the heart of Old Cherry Hills Village, surrounded by some of Colorados most distinguished estate properties. Set on 2.34 private, professionally landscaped acres and zoned for horses, this timeless residence with 6,800 square feet, offers classic architecture, refined craftsmanship, and an effortless blend of elegance and modern comfort. A dramatic two-story foyer introduces beautifully proportioned living spaces, including a sophisticated formal living room with crown molding and a gas fireplace, a richly appointed executive study with custom millwork, and a sun-filled formal dining room framed by custom Pella windows. The thoughtfully renovated chefs kitchen features warm white cabinetry, leathered granite countertops, a Sub-Zero refrigerator, Wolf cooktop and double ovens, an oversized center island, generous walk-in pantry, and a charming breakfast area opening through French doors to an expansive terrace overlooking the picturesque grounds. The kitchen flows seamlessly into the inviting family room with a gas fireplace, wet bar and additional French doors, creating an ideal setting for indoor-outdoor entertaining. The upper level is anchored by a luxurious primary suite featuring a beautifully remodeled five-piece bath, dual walk-in closets, and a wood-burning fireplace. Four additional spacious bedrooms and three updated baths include a private 750-square-foot guest or au pair suite above the garage with its own living room, bedroom, bath, and walk-in closet. The finished lower level is designed for recreation and relaxation with a soundproof theater, expansive recreation room, fitness room, ¾ bath, and abundant storage. A rare opportunity to own a distinguished estate in one of Denvers most prestigious neighborhoods, just moments from premier schools, parks, and the exceptional lifestyle that defines Cherry Hills Village.
Property Features
Property Type: Residential - Single Family
Basement: Crawl Space, Finished, Full
Cooling: Central Air
Fireplaces: 3
Garage: 2 car attached
Heating: Forced Air
Lot Size: 2.34 Acres
Roof Type: Concrete
Stories: 2.0
Taxes: $33,586
Year Built: 1984
Amenities
Breakfast Bar
Built-in Features
Eat-in Kitchen
Entrance Foyer
Five Piece Bath
Granite Counters
High Ceilings
Kitchen Island
Open Floorplan
Primary Suite
Smoke Free
Walk-In Closet(s)
Wet Bar
Feature Descriptions
Appliances: Cooktop, Dishwasher, Disposal, Double Oven, Gas Water Heater, Microwave, Range Hood, Refrigerator
Baths 3/4: 3
Baths Full: 2
Baths Half: 1
Baths Total: 6
Days on Site: 8
Exclusions: Sellers personal property, Kitchen Table Light Fixture, Washer and Dryer, Gladiator Cabinets in the Garage and Bench
Exterior: Brick, Frame
Fencing: None
Fireplace: Family Room, Gas, Living Room, Primary Bedroom, Wood Burning
Flooring: Carpet, Tile, Wood
Laundry: Sink
Lot: Level, Many Trees, Secluded, Sprinklers In Front, Sprinklers In Rear
Parcel#: 032018372
Parking: Circular Driveway, Gravel, Dry Walled, Exterior Access Door, Heated Garage, Oversized, Storage
Parking Notes: Circular Driveway, Gravel, Dry Walled, Exterior Acces
Patio/Porch: Front Porch, Patio
Security: yes
Security: Security System, Video Doorbell
Sewer: Public Sewer
Water: Public
Window: Double Pane Windows, Window Coverings
Local Schools
High School: Cherry Creek
Middle School: West
Elementary School: Cherry Hills Village
School District: Cherry Creek 5
Listed By / Shown By
Listed By
Agency Name: LIV Sotheby's International Realty
Agency Contact: kperry@livsothebysrealty.com,303-810-0474
Shown By
Agency Title: The Cutting Edge, Realtors
Agency Phone: (719) 999-5067
Estimate Your Payment
Estimated Payment
$ 32,798.91 per month $28,322.99 Principal & Interest $2,798.83 Property Tax $1,677.08 Homeowner's Insurance
1501 E Stanford Avenue | MLS# 3093321
This single family home located at 1501 E Stanford Avenue, Cherry Hills Village, CO 80113 is currently listed for sale with an asking price of $5,750,000. This property was built in 1984 and has 6 bedrooms and 5 full and 1 partial baths with 6805 sq. ft. E Stanford Avenue is located in the Old Cherry Hills subdivision within the Cherry Creek 5 school district. Search Old Cherry Hills real estate on www.thecuttingedgerealtors.com today.