
BEDS3
BATHS2 full 1 partial
SQUARE FEET2,271
MLS#6790223
STATUSActive
PROPERTY TYPEResidential - Single Family
SUBDIVISIONWillow Park
SCHOOLAdams-Arapahoe 28J
Listing Courtesy of:
Equity Colorado Real Estate
Agency Contact: Paul@equitycolorado.net,720-722-3209

Property Description
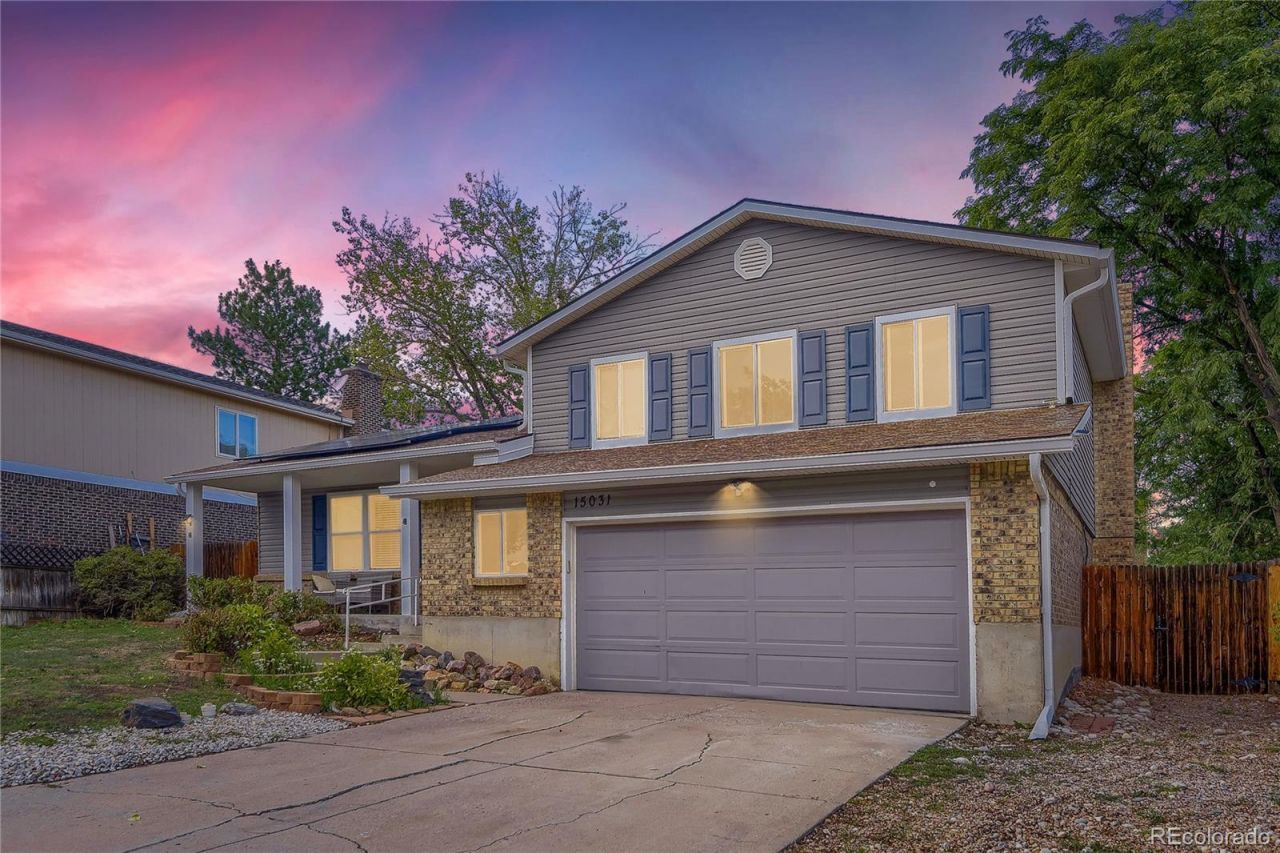
Welcome to 15031 E Gunnison Pl, a charming Aurora home offering comfortable living in a convenient location. This 3 bedroom, 3 bathroom home features brand new vinyl flooring and fresh interior paint, creating a bright, modern feel throughout the living spaces.The functional floor plan offers plenty of room for everyday living and entertaining, while the spacious lot provides additional outdoor space to enjoy. A 2 car attached garage with an EV charger adds convenience for todays lifestyle.Even better, the seller will pay off the solar panel system in full at closing, providing peace of mind and eliminating the remaining solar balance for the new homeowner. The seller will also have the home cleaned and will replace all blinds prior to closing.Ideally located near shopping, dining, parks, schools, and major roadways, this move-in-ready home combines comfort, convenience, and valuable updates. Come see everything 15031 E Gunnison Pl has to offer and make it your new home!
Property Features
Property Type: Residential - Single Family
Basement: Partial, Unfinished
Cooling: Central Air
Fireplaces: 1
Garage: 2 car attached
Heating: Forced Air, Natural Gas
Lot Size: 0.16 Acres
Roof Type: Other
Taxes: $3,336
Year Built: 1980
Amenities
Open Floorplan
Primary Suite
Garden
Private Yard
Feature Descriptions
Appliances: Dishwasher, Dryer, Oven, Range Hood, Refrigerator, Washer
Baths 3/4: 0
Baths Full: 2
Baths Half: 1
Baths Total: 3
Days on Site: 1
Exclusions: None
Exterior: Brick, Vinyl Siding
Fireplace: Family Room, Wood Burning
Flooring: Tile, Vinyl, Wood
Lot: Level
Parcel#: 031393515
Patio/Porch: Covered, Front Porch, Patio
Sewer: Public Sewer
Window: Double Pane Windows
Local Schools
High School: Gateway
Middle School: Aurora Hills
Elementary School: Jewell
School District: Adams-Arapahoe 28J
Listed By / Shown By
Listed By
Agency Name: Equity Colorado Real Estate
Agency Contact: Paul@equitycolorado.net,720-722-3209
Shown By
Agency Title: The Cutting Edge, Realtors
Agency Phone: (719) 999-5067
Estimate Your Payment
Estimated Payment
$ 3,095.40 per month $2,659.90 Principal & Interest $278.00 Property Tax $157.50 Homeowner's Insurance
15031 E Gunnison Place | MLS# 6790223
This single family home located at 15031 E Gunnison Place , Aurora, CO 80012 is currently listed for sale with an asking price of $540,000. This property was built in 1980 and has 3 bedrooms and 2 full and 1 partial baths with 2271 sq. ft. E Gunnison Place is located in the Willow Park subdivision within the Adams-Arapahoe 28J school district. Search Willow Park real estate on www.thecuttingedgerealtors.com today.