
BEDS5
BATHS3
SQUARE FEET2,511
MLS#4420239
STATUSPending
PROPERTY TYPEResidential - Single Family
SUBDIVISIONPalmer Heights
Property Description
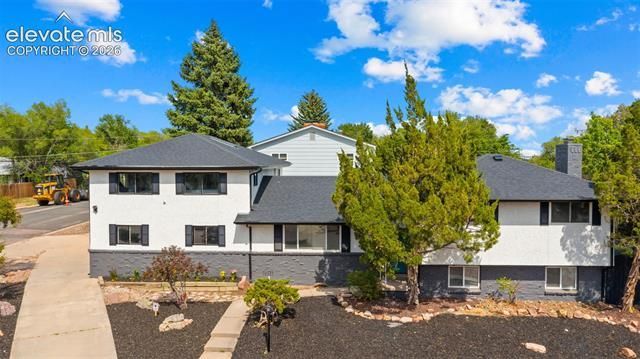
Welcome to this beautifully updated property where opportunity meets versatility with this one-of-a-kind property! Situated on the biggest lot in the neighborhood, this home offers endless possibilities with a huge corner lot, oversized driveway, and oversized garage providing ample space for parking, toys, trailers, or additional storage. Inside, you'll find lots of upgrades throughout, including a brand-new roof for peace of mind. The unique loft area features 2 extra bedrooms and 1 bathroom, creating excellent flexibility for multigenerational living, guests, or potential short-term rental income opportunities. With its spacious layout, extra income potential, and prime location, this property is a rare find you won’t want to miss!
Property Features
Property Type: Residential - Single Family
Cooling: Ceiling Fan(s)
Fenced: Yes
Fireplaces: Electric, Lower Level
Garage: 2 car attached
Heating: Forced Air
Lot Size: 0.21 Acres
Roof Type: Composite Shingle
Taxes: $1,451
Year Built: 1962
Feature Descriptions
Appliances: 220v in Kitchen, Dishwasher, Disposal, Kitchen Vent Fan, Oven, Range, Refrigerator
Basement/Foundation: Garden Level, Walk Out
Days on Site: 45
Existing Utilities: Electricity Connected, Natural Gas Connected
Exterior: Brick, Stucco
Fence: Rear
Floor Plan: Tri-Level
Floors: Carpet, Luxury Vinyl
Garage Amenities: Oversized
Garage Type: Attached
Interior: 6-Panel Doors, Beamed Ceilings, Skylight (s), Vaulted Ceilings
Laundry Facilities: Electric Hook-up, Lower
Lot: Corner, Level, Mountain View, Trees/Woods, View of Pikes Peak
Outbuilding(s): Yes
Out Buildings: Storage Shed
Square Footage: 736 (Main)
Utilities: Electricity Connected, Natural Gas Connected
View: Mountain, Pikes Peak
Water: Municipal
Wooded: Yes
Listed By / Shown By
Listed By
Agency Name: PAK Home Realty
Agency Phone: 303-981-3519
Shown By
Agency Title: The Cutting Edge, Realtors
Agency Phone: (719) 999-5067

Estimate Your Payment
Estimated Payment
$ 2,599.18 per month $2,339.73 Principal & Interest $120.92 Property Tax $138.54 Homeowner's Insurance
1505 Baylor Drive | MLS# 4420239
This single family home located at 1505 Baylor Drive, Colorado Springs, CO 80909 is currently listed for sale with an asking price of $475,000. This property was built in 1962 and has 5 bedrooms with 2511 sq. ft. Baylor Drive is located in the Palmer Heights subdivision. Search Palmer Heights real estate on www.thecuttingedgerealtors.com today.