
BEDS3
BATHS3
MLS#5610860
STATUSActive
PROPERTY TYPEResidential - Townhouse
SUBDIVISIONPikes Peak Park
Property Description
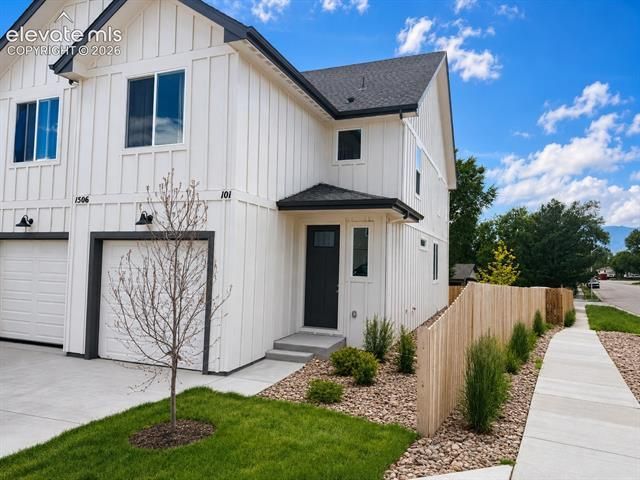
Welcome to Verde Commons, where brand-new construction meets attainable Colorado Springs living. This thoughtfully designed 3-bedroom, 3-bath townhome offers exceptional value with a one-car attached garage, quality interior finishes, and a functional two-story layout built for comfort, convenience, and everyday use. The open-concept main level connects the kitchen, dining, and living areas, creating an easy flow for entertaining, relaxing, and making the most of your space. Upstairs, you???ll find three bedrooms, including a private primary suite with a walk-in closet and en-suite bath. this home delivers new-construction quality, low-maintenance living, and a strong opportunity in today???s Colorado Springs townhome market.Located near Verde Drive and Academy Boulevard, Verde Commons puts you close to the places that matter. Enjoy convenient access to Highway 24, Powers Boulevard, Platte Avenue, and I-25, making commutes to Peterson Space Force Base, Fort Carson, downtown Colorado Springs, shopping, dining, schools, parks, and everyday essentials simple and efficient. Whether you are a first-time buyer, downsizing, relocating, or looking for a smart new-construction option, Verde Commons offers the comfort of home with the convenience of a central Colorado Springs location.
Property Features
Property Type: Residential - Townhouse
Cooling: Central Air
Fenced: Yes
Heating: Forced Air
Lot Size: 0.02 Acres
Roof Type: Composite Shingle
Stories: 2.0
Taxes: $1,500
Year Built: 2025
Feature Descriptions
Appliances: Dishwasher, Disposal, Microwave Oven, Oven, Refrigerator
Basement/Foundation: Crawl Space
Builder Name: Owner
Days on Site: 46
Existing Utilities: Cable Available, Electricity Connected, Natural Gas Connected, See Prop Desc Remarks
Exterior: Wood
Fence: Community, Rear
Floor Plan: 2 Story
Garage Type: Attached
Laundry Facilities: Upper
LotDescription: Corner
Sewer: Sewer
Unit: End Unit
Water: Municipal
Listed By / Shown By
Listed By
Agency Name: Wild Buck Realty
Agency Phone: 720-938-0787
Shown By
Agency Title: The Cutting Edge, Realtors
Agency Phone: (719) 999-5067

Estimate Your Payment
Estimated Payment
$ 2,209.35 per month $1,967.83 Principal & Interest $125.00 Property Tax $116.52 Homeowner's Insurance
1506 Tyram Grove, Unit 101 | MLS# 5610860
This townhouse located at 1506 Tyram Grove, Unit 101, Colorado Springs, CO 80910 is currently listed for sale with an asking price of $399,500. This property was built in 2025 and has 3 bedrooms. Tyram Grove, Unit 101 is located in the Pikes Peak Park subdivision. Search Pikes Peak Park real estate on www.thecuttingedgerealtors.com today.