
BEDS4
BATHS3 full
SQUARE FEET2,040
MLS#2842521
STATUSActive
PROPERTY TYPEResidential - Single Family
SUBDIVISIONConcord
SCHOOLDenver 1
Listing Courtesy of:
Century 21 Dream Home
Agency Contact: kalarado616@gmail.com

Property Description
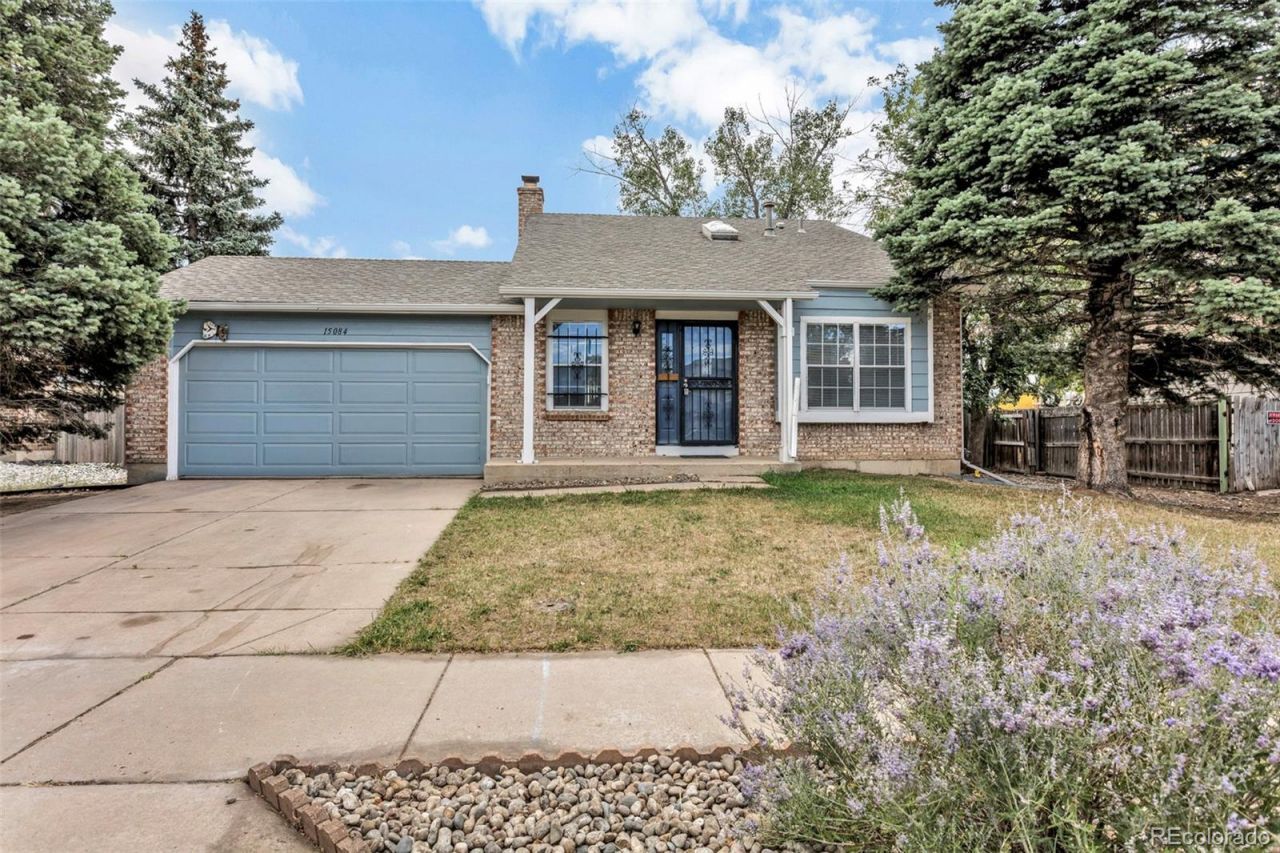
Welcome to this amazing single-family residence, perfectly situated in the well established Montbello neighborhood. This updated home boasts a two-level design with a partially finished basement, offering a seamless blend of comfort and style. Step inside to discover an inviting open layout, highlighted by sleek laminate flooring and plush carpeting that add a touch of elegance to every room. The heart of the home is the contemporary kitchen, perfect for entertaining and casual dining. This thoughtfully designed residence includes two bedrooms on the upper level and a convenient primary bedroom on the main level. Another bedroom and bathroom in the basement provides convenience and comfort for guests. Enjoy the ease and practicality of a two-car attached garage, providing ample storage and parking space. A fireplace highlights the living room, great for those chilly Colorado evenings.
Property Features
Property Type: Residential - Single Family
Basement: Finished, Partial
Cooling: None
Fireplaces: 1
Garage: 2 car attached
Heating: Forced Air
Lot Size: 0.16 Acres
Roof Type: Shingle
Stories: 2.0
Taxes: $2,625
Year Built: 1982
Amenities
Ceiling Fan(s)
Eat-in Kitchen
High Ceilings
Smoke Free
Feature Descriptions
Appliances: Gas Water Heater, Oven, Range, Range Hood, Refrigerator
Baths 3/4: 2
Baths Full: 1
Baths Half: 0
Baths Total: 3
Days on Site: 5
Exclusions: Sellers possessions.
Exterior: Brick
Fencing: Partial
Fireplace: Living Room
Flooring: Carpet
Lot: Irrigated, Level, Sprinklers In Front
Parcel#: 194-22-065
Patio/Porch: Deck, Front Porch
Sewer: Public Sewer
Units: 1
Utilities: Electricity Connected, Natural Gas Available
Water: Public
Window: Window Coverings
Local Schools
High School: DCIS at Montbello
Middle School: Dr. Martin Luther King
Elementary School: Oakland
School District: Denver 1
Listed By / Shown By
Listed By
Agency Name: Century 21 Dream Home
Agency Contact: kalarado616@gmail.com
Shown By
Agency Title: The Cutting Edge, Realtors
Agency Phone: (719) 999-5067
Estimate Your Payment
Estimated Payment
$ 3,088.32 per month $2,709.16 Principal & Interest $218.75 Property Tax $160.42 Homeowner's Insurance
15084 E Andrews Drive E | MLS# 2842521
This single family home located at 15084 E Andrews Drive E, Denver, CO 80239 is currently listed for sale with an asking price of $550,000. This property was built in 1982 and has 4 bedrooms and 3 full baths with 2040 sq. ft. E Andrews Drive E is located in the Concord subdivision within the Denver 1 school district. Search Concord real estate on www.thecuttingedgerealtors.com today.