
BEDS4
BATHS3
SQUARE FEET1,532
MLS#240237
STATUSActive
PROPERTY TYPEResidential - Townhouse
SUBDIVISIONPueblo West Golf Course
SCHOOL70
Property Description
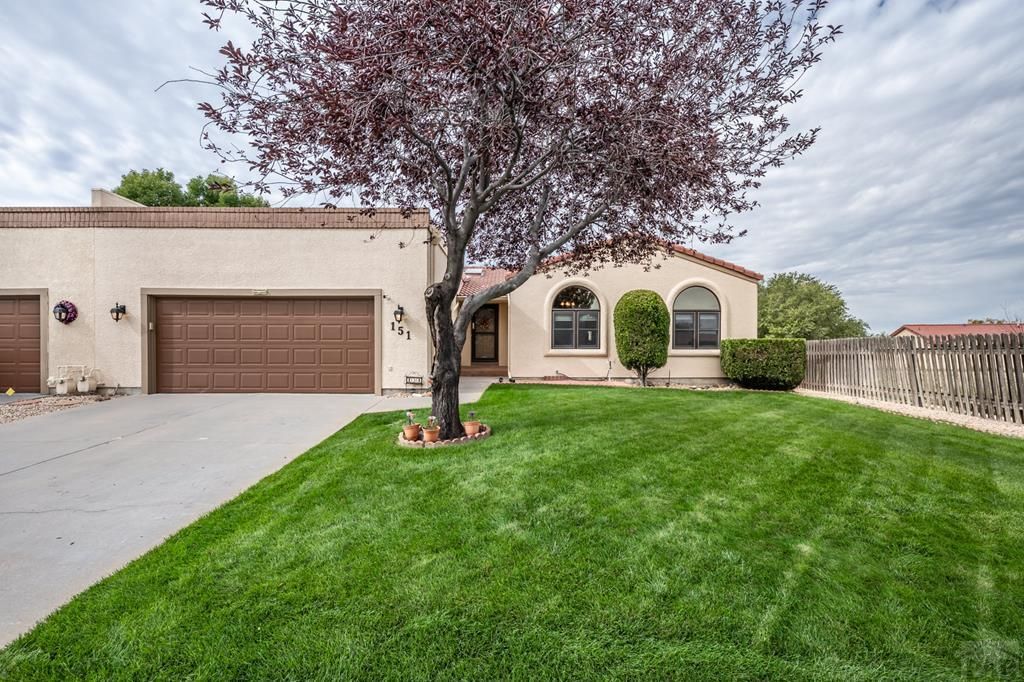
Welcome to 151 S Casa Monterey, a unique end-unit townhouse that offers exceptional space and comfort in Pueblo West. One of the only units in the community with a full basement, this home delivers the room you've been searching for. Inside, you'll find 4 bedrooms, 3 bathrooms, and a 2-car garage, along with two additional storage rooms....perfect for keeping everything organized. The layout provides flexibility whether hosting guests or a home office setup. Step outside to enjoy not one, but two private outdoor spaces: an enclosed patio for year-round use and a covered deck ideal for relaxing or entertaining. With its rare full basement and impressive square footage, this townhouse truly stands out for the price. Don't miss your chance to own one of the most spacious and versatile townhomes in Pueblo West! Call today to schedule a showing! Virtual Tour: https://my.matterport.com/show/?m=ieB2QYbEpzj&mls=1
Property Features
Property Type: Residential - Townhouse
Fenced: Yes
Garage: 2 car attached
Home Style: Ranch
Lot Size: 0.04 Acres
Taxes: $1,910
Year Built: 1990
Feature Descriptions
Approximate Square Footage (Level): 1532 (Main), 1532 (Basement)
Days on Site: 2
Exterior: Paved Street, Cul-de-Sac
Interior: Tile Floors, Ceiling Fan(s), Vaulted Ceiling(s), Smoke Detector/CO, Garage Door Opener, Walk-In Closet(s)
Landscaping: Sprinkler System-Front, Wood Fence-Rear, Lawn-Front, Trees-Front, Trees-Rear
Lot Dimensions: x
Parking Notes: 2 Car Garage Attached
Patio/Deck: Patio-Open-Rear, Patio-Enclosed-Rear
Local Schools
School District: 70
Listed By / Shown By
Listed By
Agency Name: Keller Williams Performance Realty
Agency Phone: (719)583-1100
Shown By
Agency Title: The Cutting Edge, Realtors
Agency Phone: (719) 999-5067

Estimate Your Payment
Estimated Payment
$ 1,984.74 per month $1,723.52 Principal & Interest $159.17 Property Tax $102.05 Homeowner's Insurance
151 S Casa Monterey Way | MLS# 240237
This townhouse located at 151 S Casa Monterey Way, Pueblo West, CO 81007 is currently listed for sale with an asking price of $349,900. This property was built in 1990 and has 4 bedrooms with 1532 sq. ft. S Casa Monterey Way is located in the Pueblo West Golf Course subdivision within the 70 school district. Search Pueblo West Golf Course real estate on www.thecuttingedgerealtors.com today.