
BEDS4
BATHS4 full 1 partial
SQUARE FEET4,759
MLS#7222153
STATUSActive
PROPERTY TYPEResidential - Single Family
SUBDIVISIONPreserve at Pine Meadows
SCHOOLJefferson County R-1
Listing Courtesy of:
Keller Williams Foothills Realty
Agency Contact: kellydolph@kw.com,303-912-0937

Property Description
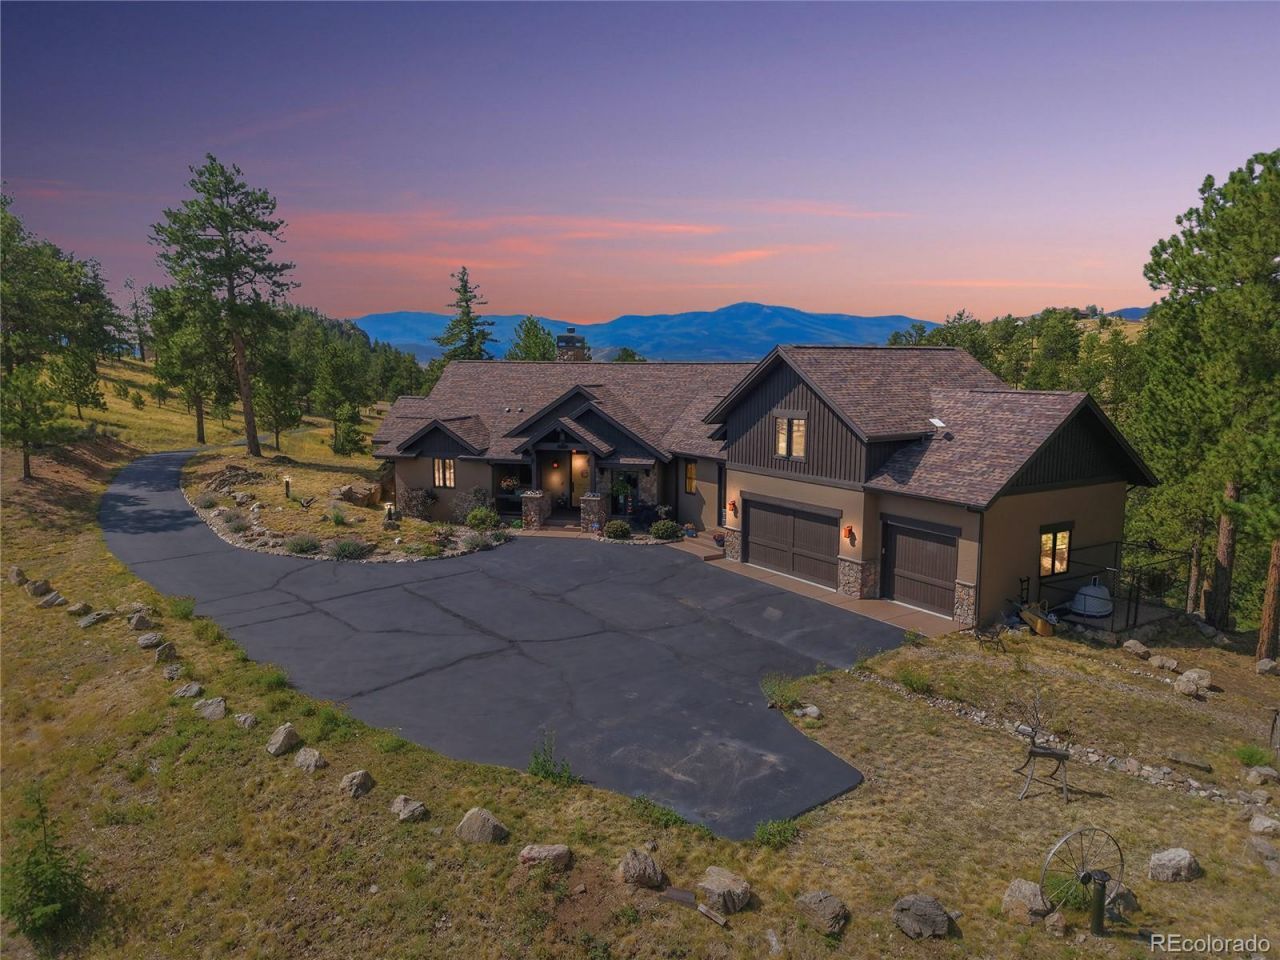
Imagine starting your morning with coffee on the deck, the air crisp at 8,175 feet, and nothing but pines and distant peaks filling the view. This home in The Preserve at Pine Meadows feels like the kind of place you settle into slowly. Property backs to 525 acres of open space for exploring too! Evenings spent by the fire while the light fades over the mountains. Quiet mornings when the only sound is the waterfall tumbling over the rocks outside. Spaces that open up to the outdoors so the line between inside and out almost disappears. Its the sort of house that makes you linger a little longer?whether youre gathering friends around the kitchen island or just watching the weather roll in from the covered patio. Ready to feel it for yourself? Lets go take a look. Septic is rated for a 4-bedroom, suitable for 8 people. Video tour at https://v1tours.com/listing/64933/
Property Features
Property Type: Residential - Single Family
Basement: Finished, Walk-Out Access
Cooling: None
Fireplaces: 3
Garage: 3 car attached
Heating: Natural Gas, Radiant Floor
Home Style: Mountain Contemporary
Lot Size: 5.79 Acres
Roof Type: Shingle
Stories: 2.0
Taxes: $9,768
Year Built: 2009
Amenities
Built-in Features
Ceiling Fan(s)
Eat-in Kitchen
Entrance Foyer
Five Piece Bath
Granite Counters
High Ceilings
High Speed Internet
Kitchen Island
Marble Counters
Open Floorplan
Pantry
Primary Suite
Radon Mitigation System
Smart Light(s)
Smart Thermostat
Smoke Free
Sound System
Stone Counters
Vaulted Ceiling(s)
Walk-In Closet(s)
Wet Bar
Barbecue
Dog Run
Fire Pit
Gas Grill
Gas Valve
Private Yard
Rain Gutters
Water Feature
Feature Descriptions
Appliances: Bar Fridge, Cooktop, Dishwasher, Double Oven, Dryer, Gas Water Heater, Microwave, Range Hood, Refrigerator, Washer, Water Purifier, Water Softener, Wine Cooler
Baths 3/4: 1
Baths Full: 3
Baths Half: 1
Baths Total: 5
Days on Site: 18
Exclusions: Sellers Personal property, staging items, TVs, washer/dryer, wall mounted candle holder (dining room), garage refrigerator and six solar lights in yard.
Exterior: Frame, Stone, Stucco
Fireplace: Family Room, Living Room, Primary Bedroom
Flooring: Carpet, Tile, Wood
HOA Fee: 685/ Quarterly
Laundry: Sink
Lot: Fire Mitigation, Foothills, Landscaped, Level, Meadow, Open Space, Rock Outcropping
Parcel#: 447328
Parking: Asphalt, Floor Coating, Heated Garage
Parking Notes: Asphalt, Floor Coating, Heated Garage
Patio/Porch: Covered, Deck, Front Porch, Patio
Pets Allowed: Yes
Security: yes
Security: Carbon Monoxide Detector(s), Radon Detector, Security System, Smart Security System, Smoke Detector(s), Video Doorbell
Sewer: Septic Tank
Special View Info: Meadow, Mountain(s)
Utilities: Electricity Connected, Natural Gas Connected, Phone Connected
Water: Well
Window: Double Pane Windows, Egress Windows, Window Coverings
Local Schools
High School: Conifer
Middle School: West Jefferson
Elementary School: Elk Creek
School District: Jefferson County R-1
Listed By / Shown By
Listed By
Agency Name: Keller Williams Foothills Realty
Agency Contact: kellydolph@kw.com,303-912-0937
Shown By
Agency Title: The Cutting Edge, Realtors
Agency Phone: (719) 999-5067
Estimate Your Payment
Estimated Payment
$ 10,335.76 per month $8,989.47 Principal & Interest $814.00 Property Tax $532.29 Homeowner's Insurance
15100 Quandary Peak Trail | MLS# 7222153
This single family home located at 15100 Quandary Peak Trail, Pine, CO 80470 is currently listed for sale with an asking price of $1,825,000. This property was built in 2009 and has 4 bedrooms and 4 full and 1 partial baths with 4759 sq. ft. Quandary Peak Trail is located in the Preserve at Pine Meadows subdivision within the Jefferson County R-1 school district. Search Preserve At Pine Meadows real estate on www.thecuttingedgerealtors.com today.