
BEDS3
BATHS2 full 1 partial
SQUARE FEET1,662
MLS#6887449
STATUSActive
PROPERTY TYPEResidential - Single Family
SUBDIVISIONWillow Park
SCHOOLAdams-Arapahoe 28J
Listing Courtesy of:
MB The Brian Petrelli Team
Agency Contact: info@carasellscolorado.com,720-860-9733

Property Description
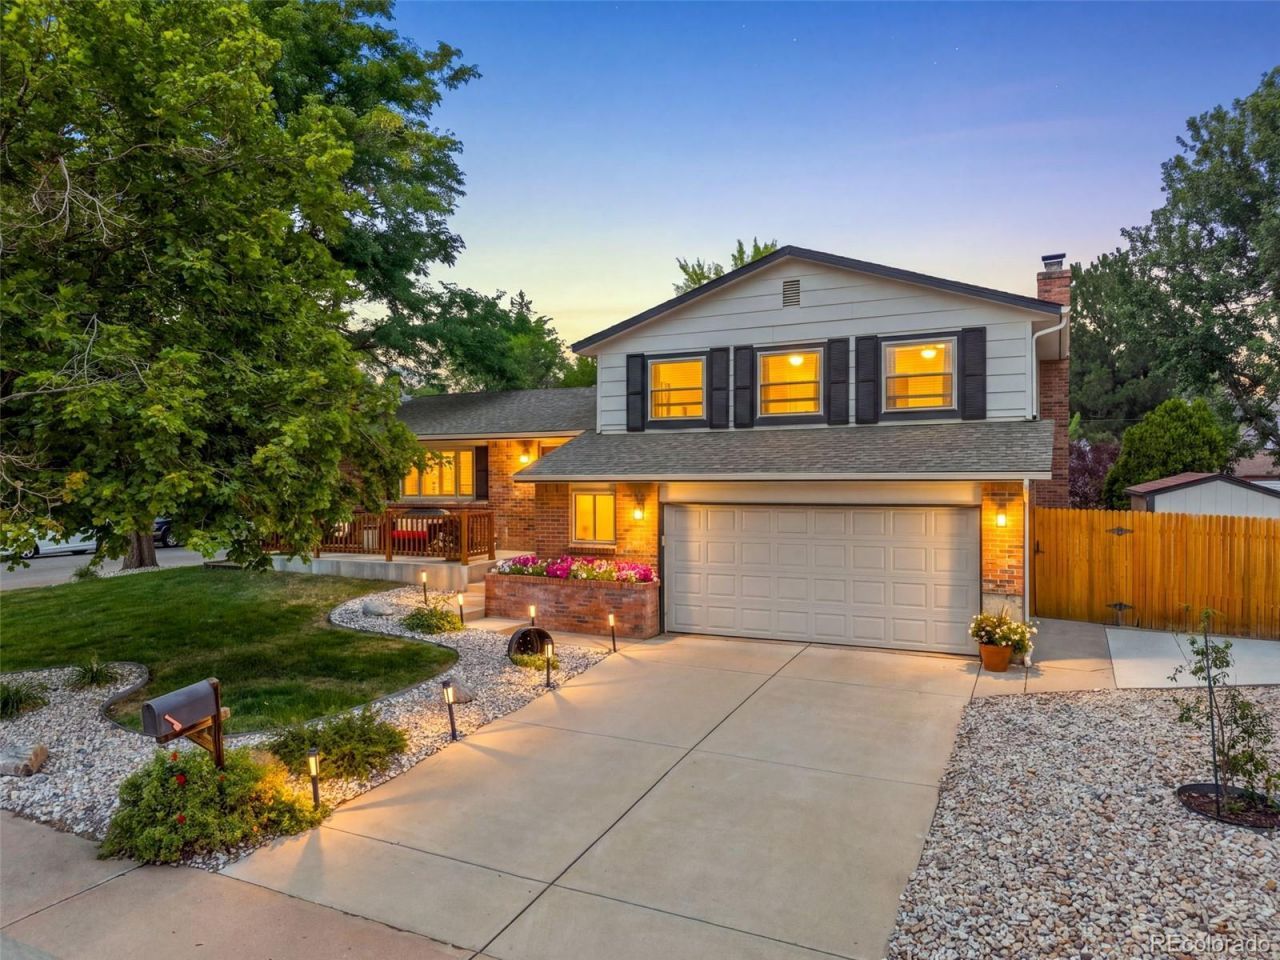
No HOA! Beautifully updated on a corner lot, meticulously maintained by its original owner, and truly move in ready, this home checks all the boxes. The chefs dream kitchen is the heart of the home, featuring high end upgrades, hardwood flooring, upgraded cabinetry, customized drawers and pull outs, and an open concept layout that makes entertaining easy. Whether youre hosting the holidays or having friends over for dinner, this is a space made for gathering. Hardwood continues through the entry living space, stairs, and hallway, while custom shutters in the main living area add a polished finishing touch.The backyard is just as inviting with an upgraded patio, beautiful landscaping, irrigation system, matching storage shed, and a pergola added last year. Its the perfect setup for those Colorado evenings we all know are coming. When the temperatures drop, head inside and enjoy the wood burning stove for a cozy night at home.Major updates in the last 3 years include a newer roof, furnace, AC, hot water heater, giving the next owner plenty of peace of mind. The home also has a HUGE, clean, and upgraded crawlspace for endless storage. Homes this well cared for do not come along often. Schedule your showing and come see for yourself what makes this one so special. Ask about the lender incentives on this house worth up to $13,000!!
Property Features
Property Type: Residential - Single Family
Basement: Crawl Space
Cooling: Central Air, Evaporative Cooling
Fireplaces: 1
Garage: 2 car attached
Heating: Forced Air
Home Style: Traditional
Lot Size: 0.19 Acres
Roof Type: Composition
Taxes: $2,192
Year Built: 1979
Amenities
Built-in Features
Eat-in Kitchen
Granite Counters
Kitchen Island
Open Floorplan
Primary Suite
Smoke Free
Balcony
Garden
Lighting
Private Yard
Rain Gutters
Smart Irrigation
Feature Descriptions
Appliances: Dishwasher, Disposal, Dryer, Gas Water Heater, Microwave, Oven, Range, Refrigerator, Washer
Baths 3/4: 0
Baths Full: 2
Baths Half: 1
Baths Total: 3
Days on Site: 32
Exclusions: Sellers personal property
Exterior: Brick, Frame, Wood Siding
Fencing: Partial
Fireplace: Living Room, Wood Burning
Flooring: Carpet, Tile, Vinyl, Wood
Laundry: In Unit
Lot: Corner Lot, Irrigated, Landscaped, Level, Sprinklers In Front, Sprinklers In Rear
Parcel#: 031393809
Parking: Concrete
Parking Notes: Concrete
Patio/Porch: Deck, Front Porch, Patio
Sewer: Public Sewer
Utilities: Electricity Connected, Internet Access (Wired), Natural Gas Connected
Water: Public
Window: Double Pane Windows, Window Coverings, Window Treatments
Local Schools
High School: Gateway
Middle School: Aurora Hills
Elementary School: Jewell
School District: Adams-Arapahoe 28J
Listed By / Shown By
Listed By
Agency Name: MB The Brian Petrelli Team
Agency Contact: info@carasellscolorado.com,720-860-9733
Shown By
Agency Title: The Cutting Edge, Realtors
Agency Phone: (719) 999-5067
Estimate Your Payment
Estimated Payment
$ 2,942.67 per month $2,605.72 Principal & Interest $182.67 Property Tax $154.29 Homeowner's Insurance
1514 S Fraser Way | MLS# 6887449
This single family home located at 1514 S Fraser Way, Aurora, CO 80012 is currently listed for sale with an asking price of $529,000. This property was built in 1979 and has 3 bedrooms and 2 full and 1 partial baths with 1662 sq. ft. S Fraser Way is located in the Willow Park subdivision within the Adams-Arapahoe 28J school district. Search Willow Park real estate on www.thecuttingedgerealtors.com today.