
BEDS3
BATHS2 full
SQUARE FEET1,872
MLS#4741808
STATUSPending
PROPERTY TYPEResidential - Townhouse
SUBDIVISIONThe Timbers
SCHOOLCherry Creek 5
Listing Courtesy of:
HomeSmart Realty
Agency Contact: ldlrwarren@aol.com,720-244-1425

Property Description
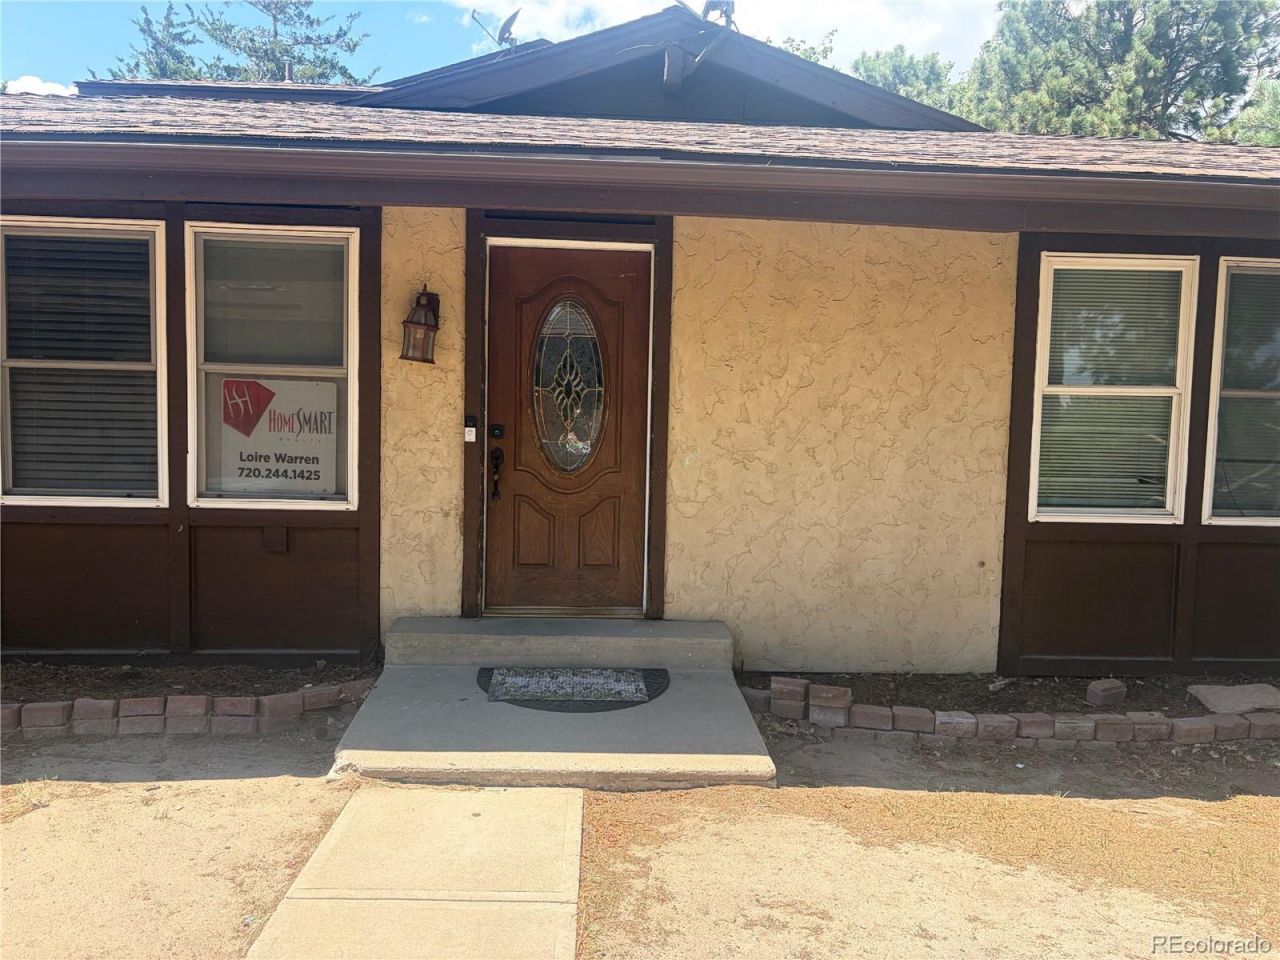
ASSUMABLE 4.50% LOAN. This large corner unit includes living room with fireplace, dining room, granite countertops plus stainless steel appliances. Two bedrooms and full bath on main floor. Finished basement with family room, flex space, non-conforming bedroom, 3/4 bathroom, laundry room with washer and dryer. Fenced patio, covered carport plus additional street parking. Location is perfect for shopping, dining, bus route, library and Cherry Creek schools. This townhome is a FIXER-UPPER and is SOLD AS IS. Great opportunity for investors, fix-flip buyers or home owners looking to build sweat equity. Carpet has been REMOVED. Seller will provide $4,000 CARPET ALLOWANCE. Please call agent with questions.
Property Features
Property Type: Residential - Townhouse
Basement: Finished, Full
Cooling: None
Fireplaces: 1
Heating: Forced Air
Roof Type: Composition
Stories: 2.0
Taxes: $1,598
Year Built: 1975
Amenities
Eat-in Kitchen
Granite Counters
Feature Descriptions
Appliances: Dishwasher, Dryer, Microwave, Oven, Refrigerator, Washer
Association Amenities: Clubhouse, Park, Pool, Tennis Court(s)
Baths 3/4: 1
Baths Full: 1
Baths Half: 0
Baths Total: 2
Days on Site: 17
Exclusions: None
Exterior: Frame, Wood Siding
Fireplace: Living Room, Wood Burning
Flooring: Tile
HOA Fee: 525/ Monthly
Lot: Near Public Transit
Parcel#: 031660939
Patio/Porch: Patio
Security: Smart Locks
Sewer: Public Sewer
Water: Public
Window: Window Coverings
Local Schools
High School: Smoky Hill
Middle School: Laredo
Elementary School: Independence
School District: Cherry Creek 5
Listed By / Shown By
Listed By
Agency Name: HomeSmart Realty
Agency Contact: ldlrwarren@aol.com,720-244-1425
Shown By
Agency Title: The Cutting Edge, Realtors
Agency Phone: (719) 999-5067
Estimate Your Payment
Estimated Payment
$ 1,432.30 per month $1,226.51 Principal & Interest $133.17 Property Tax $72.63 Homeowner's Insurance
15140 E Hampden Circle | MLS# 4741808
This townhouse located at 15140 E Hampden Circle, Aurora, CO 80014 is currently listed for sale with an asking price of $249,000. This property was built in 1975 and has 3 bedrooms and 2 full baths with 1872 sq. ft. E Hampden Circle is located in the The Timbers subdivision within the Cherry Creek 5 school district. Search The Timbers real estate on www.thecuttingedgerealtors.com today.