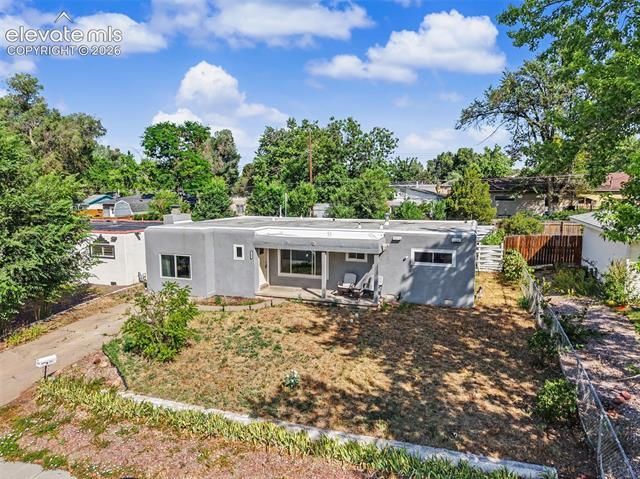

BEDS3
BATHS1
SQUARE FEET1,319
MLS#1603275
STATUSActive
PROPERTY TYPEResidential - Single Family
SUBDIVISIONSecurity
Property Description
Welcome to this beautifully remodeled home in the heart of Colorado Springs, where modern updates and timeless charm come together. This move-in ready property features a stylish kitchen with sleek stainless steel appliances, updated lighting, windows, and doors. The comfortable primary bedroom provides a relaxing retreat, while a spacious laundry room with a washer and dryer offers added convenience and can easily function as a mudroom. The expansive great room is centered around a cozy wood-burning fireplace, creating the perfect space for relaxing or entertaining. Step outside to a large backyard with stunning mountain views, providing plenty of room for outdoor gatherings, gardening, or simply enjoying Colorado's beautiful scenery. Nestled in a quiet, welcoming neighborhood, this home offers a peaceful retreat while remaining close to everything you need. Conveniently located near parks, schools, shopping, dining, and everyday amenities, this beautiful home combines comfort, style, and an ideal location. Don't miss the opportunity to make this beautifully maintained Colorado Springs home your own. Schedule your showing today.
Property Features
Property Type: Residential - Single Family
Cooling: Ceiling Fan(s)
Fenced: Yes
Fireplaces: Main Level, One, Wood Burning
Heating: Forced Air
Lot Size: 0.14 Acres
Roof Type: Composite Shingle
Stories: 1.0
Taxes: $1,807
Year Built: 1956
Feature Descriptions
Appliances: Dishwasher, Disposal, Dryer, Microwave Oven, Oven, Range, Refrigerator, Washer
Basement/Foundation: Crawl Space
Days on Site: 4
Existing Utilities: Cable Available, Electricity Connected, Natural Gas Available
Exterior: Stucco
Fence: Rear
Floor Plan: Ranch
Floors: Carpet, Vinyl/Linoleum, Wood
Garage Type: N/A
Laundry Facilities: Electric Hook-up, Main
Lot: Level, Mountain View
Outbuilding(s): Yes
Out Buildings: Storage Shed
Utilities: Cable Available, Electricity Connected, Natural Gas Available
View: Mountain
Water: Municipal
Listed By / Shown By
Listed By
Agency Name: Exp Realty LLC
Agency Phone: 888-440-2724
Shown By
Agency Title: The Cutting Edge, Realtors
Agency Phone: (719) 999-5067

Estimate Your Payment
Estimated Payment
$ 2,028.85 per month $1,773.27 Principal & Interest $150.58 Property Tax $105.00 Homeowner's Insurance
152 Rose Drive | MLS# 1603275
This single family home located at 152 Rose Drive, Colorado Springs, CO 80911 is currently listed for sale with an asking price of $360,000. This property was built in 1956 and has 3 bedrooms with 1319 sq. ft. Rose Drive is located in the Security subdivision. Search Security real estate on www.thecuttingedgerealtors.com today.