
BEDS4
BATHS3 full 1 partial
SQUARE FEET3,552
MLS#6788479
STATUSActive
PROPERTY TYPEResidential - Single Family
SUBDIVISIONSolterra
SCHOOLJefferson County R-1
Listing Courtesy of:
RE/MAX Professionals
Agency Contact: tomrman@aol.com,303-910-8436

Property Description
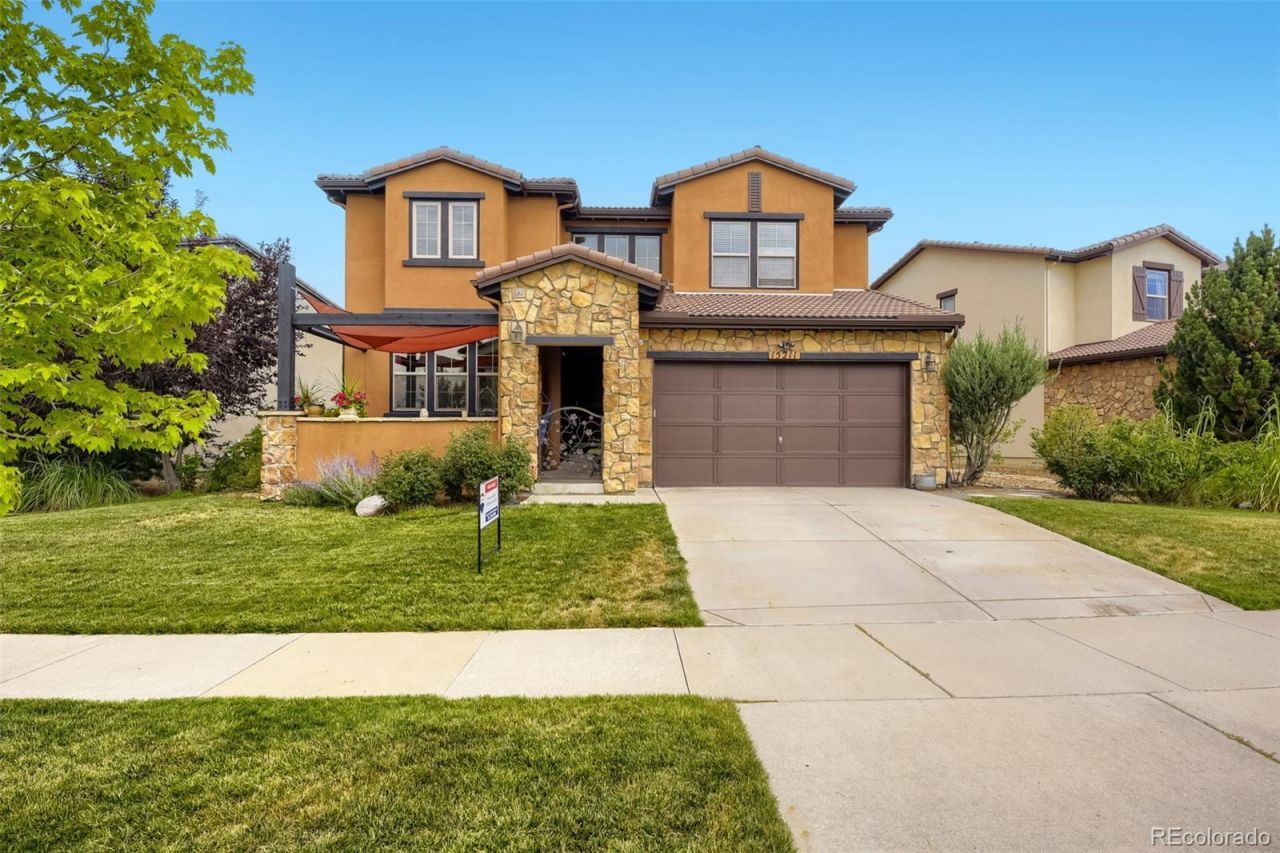
Great value! This beautiful Solterra 2 story features 4 beds, 3.5 baths, great room, gourmet kitchen, finished basement and 2 car garage. The energy efficient furnace, central ac, gas fireplace and ceiling fans keep this home comfortable all year long. Ad your own interior paint and carpet to make it your forever home. Recently painted exterior. The many windows allow the natural light to cascade in - bright and cheerful.The finished basement is perfect for guests or that teen wanting their own space. Great for entertaining inside and out. This home lives large! Enjoy people watching from the front courtyard or relaxing in the professionally landscaped back yard. Close to dining, shopping, entertainment and other amenities. A short distance to Bear Creek Lake and walking/biking trails. Easy commute to Denver, Highlands Ranch, Morrison, Boulder or beyond. It is easy to picture yourself calling this one yours. Welcome Home!
Property Features
Property Type: Residential - Single Family
Basement: Finished, Interior Entry, Partial
Cooling: Central Air
Fireplaces: 1
Garage: 2 car attached
Heating: Forced Air, Natural Gas
Lot Size: 0.17 Acres
Roof Type: Concrete
Stories: 2.0
Taxes: $9,044
Year Built: 2010
Amenities
Breakfast Bar
Ceiling Fan(s)
Entrance Foyer
Five Piece Bath
Granite Counters
High Ceilings
Jack & Jill Bathroom
Kitchen Island
Pantry
Primary Suite
Walk-In Closet(s)
Private Yard
Rain Gutters
Feature Descriptions
Appliances: Cooktop, Dishwasher, Disposal, Dryer, Microwave, Range Hood, Refrigerator, Self Cleaning Oven, Washer
Association Amenities: Clubhouse, Park, Pool
Baths 3/4: 1
Baths Full: 2
Baths Half: 1
Baths Total: 4
Exclusions: Sellers Personal Possessions
Exterior: Frame, Other, Stone, Stucco
Fencing: Full
Fireplace: Gas, Great Room
Flooring: Carpet, Tile, Wood
HOA Fee: 250/ Annually
Laundry: In Unit
Lot: Landscaped, Sprinklers In Front, Sprinklers In Rear
Parcel#: 456489
Parking: Concrete
Parking Notes: Concrete
Patio/Porch: Covered, Front Porch, Patio
Pets Allowed: Yes
Security: Security System, Smoke Detector(s)
Security: yes
Sewer: Public Sewer
Utilities: Cable Available, Electricity Connected, Natural Gas Available, Natural Gas Connected, Phone Connected
Water: Public
Window: Double Pane Windows, Egress Windows, Window Coverings
Local Schools
High School: Green Mountain
Middle School: Dunstan
Elementary School: Rooney Ranch
School District: Jefferson County R-1
Listed By / Shown By
Listed By
Agency Name: RE/MAX Professionals
Agency Contact: tomrman@aol.com,303-910-8436
Shown By
Agency Title: The Cutting Edge, Realtors
Agency Phone: (719) 999-5067
Estimate Your Payment
Estimated Payment
$ 5,808.55 per month $4,772.30 Principal & Interest $753.67 Property Tax $282.58 Homeowner's Insurance
15211 W Auburn Avenue | MLS# 6788479
This single family home located at 15211 W Auburn Avenue , Lakewood, CO 80228 is currently listed for sale with an asking price of $968,850. This property was built in 2010 and has 4 bedrooms and 3 full and 1 partial baths with 3552 sq. ft. W Auburn Avenue is located in the Solterra subdivision within the Jefferson County R-1 school district. Search Solterra real estate on www.thecuttingedgerealtors.com today.