
BEDS3
BATHS1 full
SQUARE FEET931
MLS#6024924
STATUSPending
PROPERTY TYPEResidential - Single Family
SUBDIVISIONStratmoor Valley
SCHOOLWidefield 3
Listing Courtesy of:
Elizabeth Pudder INC
Agency Contact: elizabeth.teampudder@gmail.com,719-232-2657

Property Description
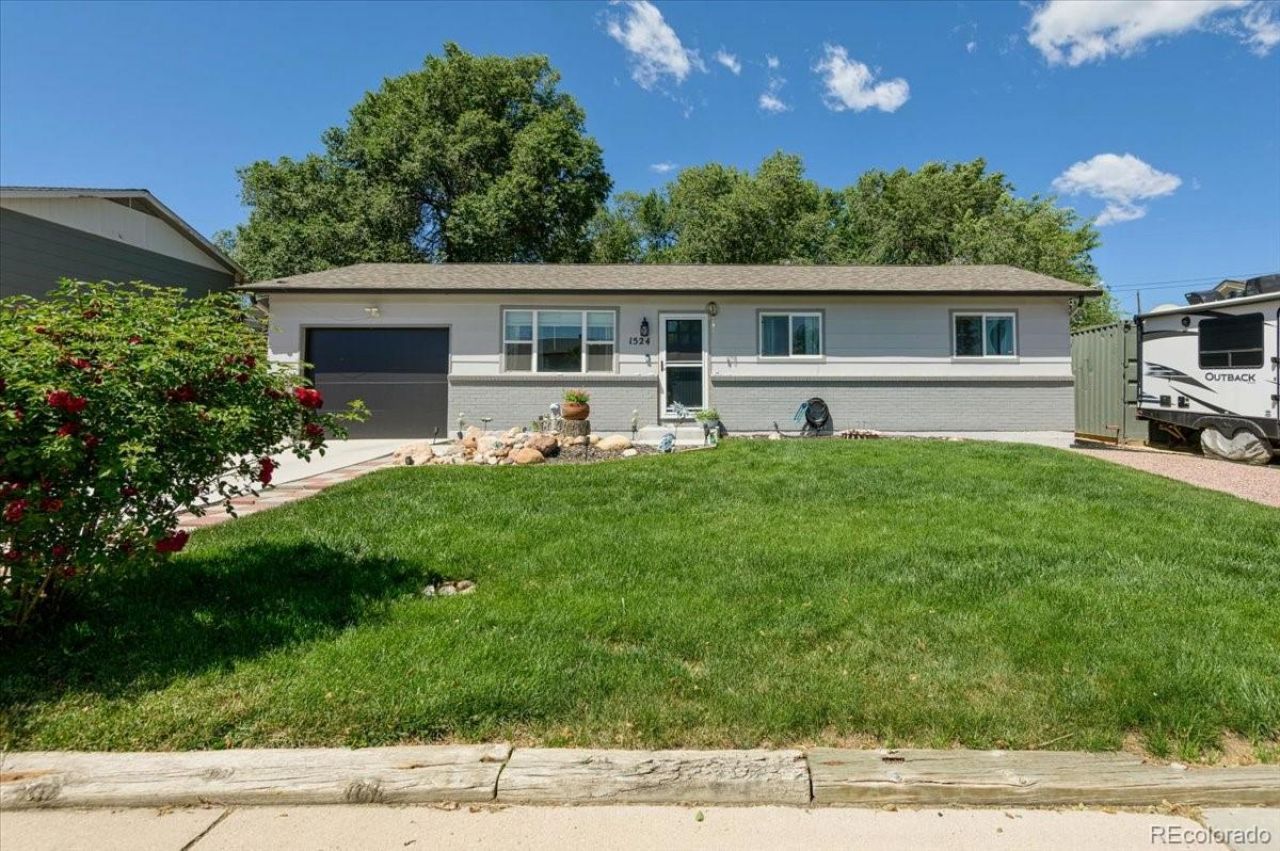
This inviting home offers an ideal floor plan bathed in natural light, set on a generously sized, fully landscaped lot. The heart of the home is a beautiful kitchen featuring updated countertops, abundant cabinet space, and a dining area that flows seamlessly into a spacious living room ? perfect for everyday living and entertaining. The fully fenced backyard provides privacy and room to enjoy the outdoors, complete with a newer storage shed. Step outside and take advantage of Colorados sunshine with an evaporative cooler keeping the house comfortable all summer long. Updates throughout include flooring, windows, refreshed bathroom finishes, and updated appliances. Ceiling fans add comfort in every season. A Clean Water Co. whole-house filtration system, installed in 2025, ensures peace of mind at the tap. Additional highlights include an updated garage door and freshly repaved driveways, RV parking, decorative rain gutters with leaf protection, and washer and dryer included ? making this one truly turnkey. Schedule your showing today ? theres so much more to love in person!
Property Features
Property Type: Residential - Single Family
Basement: Crawl Space
Cooling: Evaporative Cooling
Garage: 1 car attached
Heating: Forced Air
Lot Size: 0.15 Acres
Roof Type: Composition
Stories: 1.0
Taxes: $1,884
Year Built: 1969
Feature Descriptions
Baths 3/4: 0
Baths Full: 1
Baths Half: 0
Baths Total: 1
Days on Site: 53
Exclusions: Sellers personal property
Parcel#: 6510205006
Sewer: Public Sewer
Local Schools
High School: Widefield
Middle School: Watson
Elementary School: French
School District: Widefield 3
Listed By / Shown By
Listed By
Agency Name: Elizabeth Pudder INC
Agency Contact: elizabeth.teampudder@gmail.com,719-232-2657
Shown By
Agency Title: The Cutting Edge, Realtors
Agency Phone: (719) 999-5067
Estimate Your Payment
Estimated Payment
$ 1,721.70 per month $1,477.23 Principal & Interest $157.00 Property Tax $87.47 Homeowner's Insurance
1524 Willshire Drive | MLS# 6024924
This single family home located at 1524 Willshire Drive, Colorado Springs, CO 80906 is currently listed for sale with an asking price of $299,900. This property was built in 1969 and has 3 bedrooms and 1 full baths with 931 sq. ft. Willshire Drive is located in the Stratmoor Valley subdivision within the Widefield 3 school district. Search Stratmoor Valley real estate on www.thecuttingedgerealtors.com today.