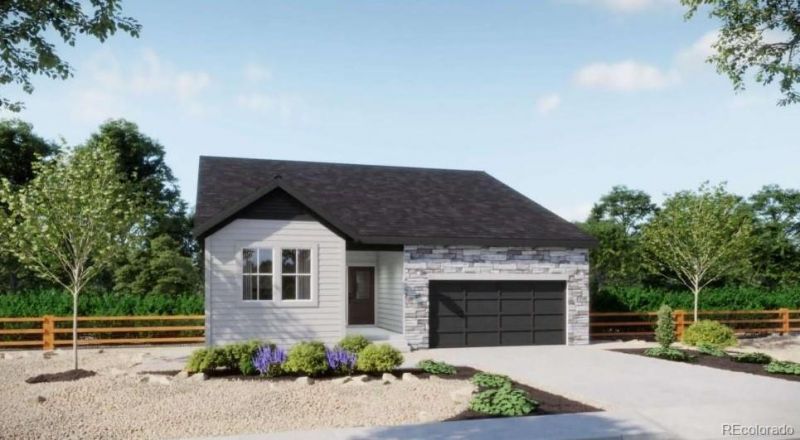

BEDS3
BATHS2 full
SQUARE FEET1,699
MLS#1636813
STATUSActive
PROPERTY TYPEResidential - Single Family
SUBDIVISIONTalon Pointe
SCHOOLSchool District 27-J
Listing Courtesy of:
RE/MAX Professionals
Agency Contact: tomrman@aol.com,303-910-8436

Property Description
This stunning 3-bedroom, 2-bath ranch home blends modern architecture, upscale finishes, and thoughtful design on an expansive homesite.The open-concept main level is filled with natural light from abundant windows and a large sliding door that leads to an oversized covered patio, ideal for entertaining or relaxing. The contemporary kitchen features upgraded cabinetry, a large center island, stainless steel appliances, quartz countertops, and a stylish tile backsplash, creating a perfect space for everyday dining or hosting larger gatherings.A private flex room offers versatility for a home office, fitness area, or creative studio.Designed with privacy in mind, the two secondary bedrooms and full bath are located on one side of the home, while the luxurious primary suite is tucked away on the other, creating a true retreat.Located in Talon Pointe, Thorntons newest, upscale, master-planned community?just 4 minutes from E-470?this home provides easy access to the city, mountains, DIA, and nearby shopping and dining. Residents enjoy a large community park and an integrated trail system. Schedule your private tour and experience this exceptional home and community today.
Property Features
Property Type: Residential - Single Family
Basement: Crawl Space
Cooling: Central Air
Garage: 2 car attached
Heating: Forced Air, Natural Gas
Home Style: Traditional
Lot Size: 0.17 Acres
Roof Type: Composition
Stories: 1.0
Taxes: $8,694
Year Built: 2025
Amenities
Entrance Foyer
Kitchen Island
No Stairs
Open Floorplan
Pantry
Primary Suite
Quartz Counters
Smart Thermostat
Smoke Free
Walk-In Closet(s)
Private Yard
Feature Descriptions
Appliances: Dishwasher, Disposal, Microwave, Oven, Self Cleaning Oven, Tankless Water Heater
Baths 3/4: 1
Baths Full: 1
Baths Half: 0
Baths Total: 2
Days on Site: 52
Exclusions: Sellers personal possessions and any staging items that may be in use.
Exterior: Cement Siding, Frame
Fencing: Partial
Flooring: Carpet, Tile, Vinyl
Laundry: In Unit
Lot: Landscaped, Level, Master Planned, Sprinklers In Front
Parcel#: R0218622
Parking: 220 Volts, Concrete, Dry Walled, Exterior Access Door, Insulated Garage, Lighted, Smart Garage Door
Parking Notes: 220 Volts, Concrete, Dry Walled, Exterior Access Door
Patio/Porch: Covered, Patio
Pets Allowed: Cats OK, Dogs OK, Yes
Security: Carbon Monoxide Detector(s), Smoke Detector(s)
Sewer: Public Sewer
Utilities: Cable Available, Electricity Available, Electricity Connected, Natural Gas Available, Natural Gas Connected, Phone Available
Water: Public
Window: Double Pane Windows
Local Schools
High School: Riverdale Ridge
Middle School: Roger Quist
Elementary School: Brantner
School District: School District 27-J
Listed By / Shown By
Listed By
Agency Name: RE/MAX Professionals
Agency Contact: tomrman@aol.com,303-910-8436
Shown By
Agency Title: The Cutting Edge, Realtors
Agency Phone: (719) 999-5067
Estimate Your Payment
Estimated Payment
$ 4,051.06 per month $3,140.60 Principal & Interest $724.50 Property Tax $185.96 Homeowner's Insurance
15253 Olive Way | MLS# 1636813
This single family home located at 15253 Olive Way, Thornton, CO 80602 is currently listed for sale with an asking price of $637,590. This property was built in 2025 and has 3 bedrooms and 2 full baths with 1699 sq. ft. Olive Way is located in the Talon Pointe subdivision within the School District 27-J school district. Search Talon Pointe real estate on www.thecuttingedgerealtors.com today.