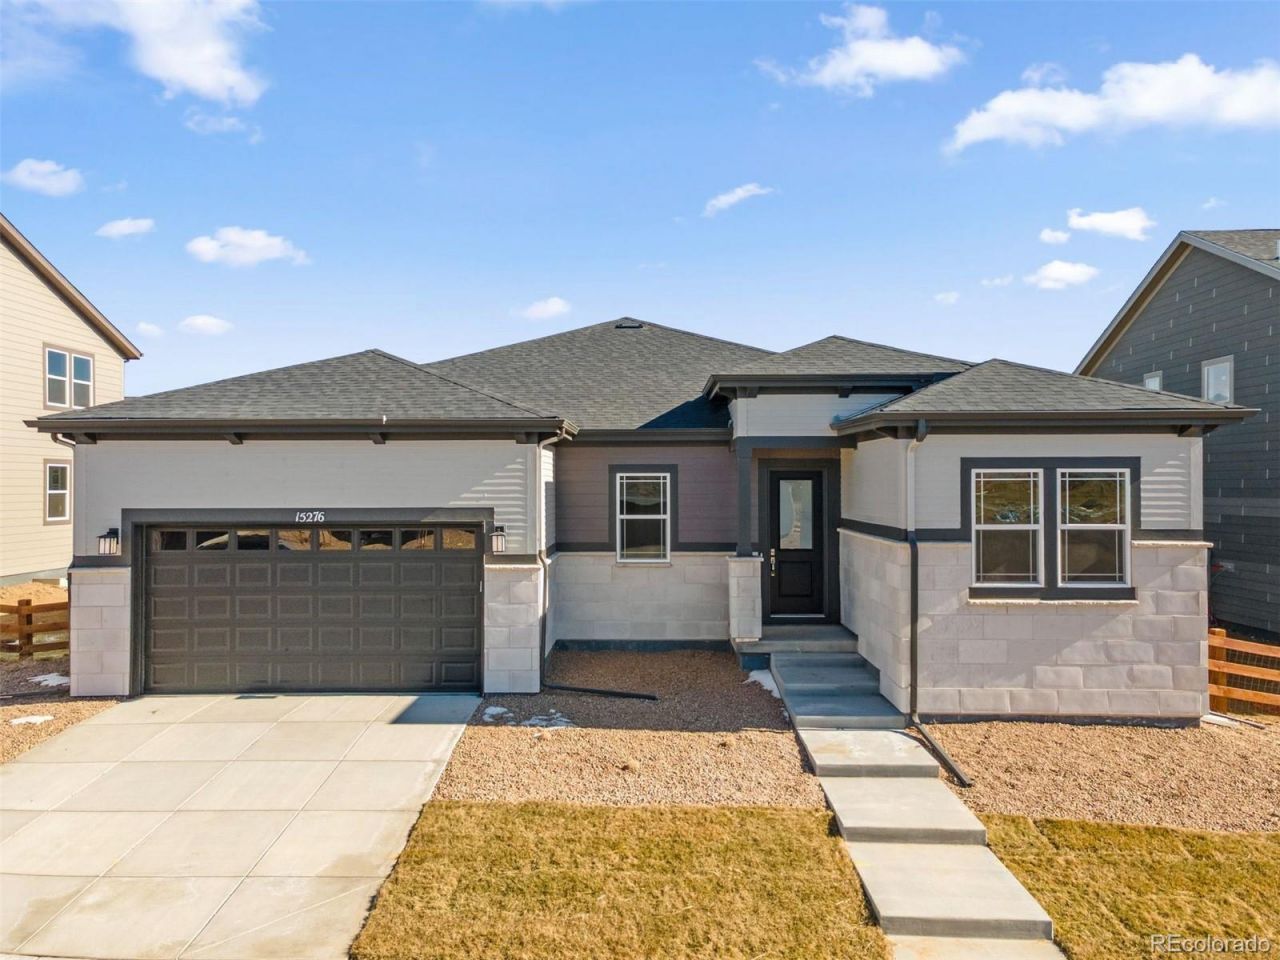

BEDS3
BATHS2 full
SQUARE FEET3,282
MLS#8198199
STATUSActive
PROPERTY TYPEResidential - Single Family
SUBDIVISIONTalon Pointe
SCHOOLSchool District 27-J
Listing Courtesy of:
RE/MAX Professionals
Agency Contact: tomrman@aol.com,303-910-8436

Property Description
Beautifully designed ranch-style home in the sought-after Estates Collection, offering true one-level living with an unfinished basement for future expansion. This open-concept floorplan features soaring 13-foot ceilings in the main living areas, enhanced by additional windows that fill the home with natural light.The great room is anchored by a cozy fireplace and flows seamlessly into the chefs kitchen, which showcases white cabinetry, quartz countertops, stylish backsplash, and stainless steel appliances including a gas cooktop with hood, built-in microwave and oven, and dishwasher.The private primary suite is thoughtfully separated from the secondary bedrooms and includes a well-appointed primary bath. Two additional bedrooms are adjacent to a full hall bath, providing comfort and convenience for family or guests. A dedicated study adds flexible space for a home office or quiet retreat.With its functional layout, upscale finishes, and unfinished basement offering endless possibilities, this home combines elegance and livability in a premier setting.Talon Pointe is located 4 minutes to E-470 allowing maximum accessibility to the city, mountains, DIA and lots of great shopping and dining. Massive community park and integrated trail system. Come see us today!
Property Features
Property Type: Residential - Single Family
Basement: Bath/Stubbed, Partial, Sump Pump, Unfinished
Cooling: Central Air
Fireplaces: 1
Garage: 3 car attached
Heating: Forced Air, Natural Gas
Home Style: Contemporary, Traditional
Lot Size: 0.17 Acres
Roof Type: Composition
Stories: 1.0
Taxes: $10,943
Year Built: 2025
Amenities
Built-in Features
Entrance Foyer
Kitchen Island
Open Floorplan
Pantry
Primary Suite
Quartz Counters
Smart Thermostat
Smoke Free
Vaulted Ceiling(s)
Walk-In Closet(s)
Private Yard
Feature Descriptions
Appliances: Cooktop, Dishwasher, Disposal, Microwave, Oven, Self Cleaning Oven, Sump Pump, Tankless Water Heater
Baths 3/4: 1
Baths Full: 1
Baths Half: 0
Baths Total: 2
Days on Site: 265
Exclusions: Sellers personal possessions and any staging items that may be in use.
Exterior: Cement Siding, Frame
Fencing: Partial
Fireplace: Gas, Great Room
Flooring: Carpet, Tile, Vinyl
Laundry: In Unit
Lot: Landscaped, Level, Master Planned, Near Public Transit, Open Space, Sprinklers In Front
Parcel#: R0218654
Parking: 220 Volts, Concrete, Dry Walled, Exterior Access Door, Insulated Garage, Lighted, Smart Garage Door, Tandem
Parking Notes: 220 Volts, Concrete, Dry Walled, Exterior Access Door
Patio/Porch: Covered, Patio
Pets Allowed: Cats OK, Dogs OK, Yes
Security: Carbon Monoxide Detector(s), Smoke Detector(s)
Sewer: Public Sewer
Utilities: Cable Available, Electricity Available, Electricity Connected, Natural Gas Available, Natural Gas Connected, Phone Available
Water: Public
Window: Double Pane Windows, Egress Windows
Local Schools
High School: Riverdale Ridge
Middle School: Roger Quist
Elementary School: Brantner
School District: School District 27-J
Listed By / Shown By
Listed By
Agency Name: RE/MAX Professionals
Agency Contact: tomrman@aol.com,303-910-8436
Shown By
Agency Title: The Cutting Edge, Realtors
Agency Phone: (719) 999-5067
Estimate Your Payment
Estimated Payment
$ 4,955.35 per month $3,817.40 Principal & Interest $911.92 Property Tax $226.04 Homeowner's Insurance
15276 Pontiac Street | MLS# 8198199
This single family home located at 15276 Pontiac Street, Thornton, CO 80602 is currently listed for sale with an asking price of $774,990. This property was built in 2025 and has 3 bedrooms and 2 full baths with 3282 sq. ft. Pontiac Street is located in the Talon Pointe subdivision within the School District 27-J school district. Search Talon Pointe real estate on www.thecuttingedgerealtors.com today.