
BEDS3
BATHS2 full 1 partial
SQUARE FEET3,030
MLS#1955454
STATUSActive
PROPERTY TYPEResidential - Single Family
SUBDIVISIONSUGARMILL PAIRED HOMES FINAL
SCHOOLSt Vrain Valley RE-1J
Listing Courtesy of:
RE/MAX Professionals
Agency Contact: erica@denvercohomes.com,720-233-6481

Property Description
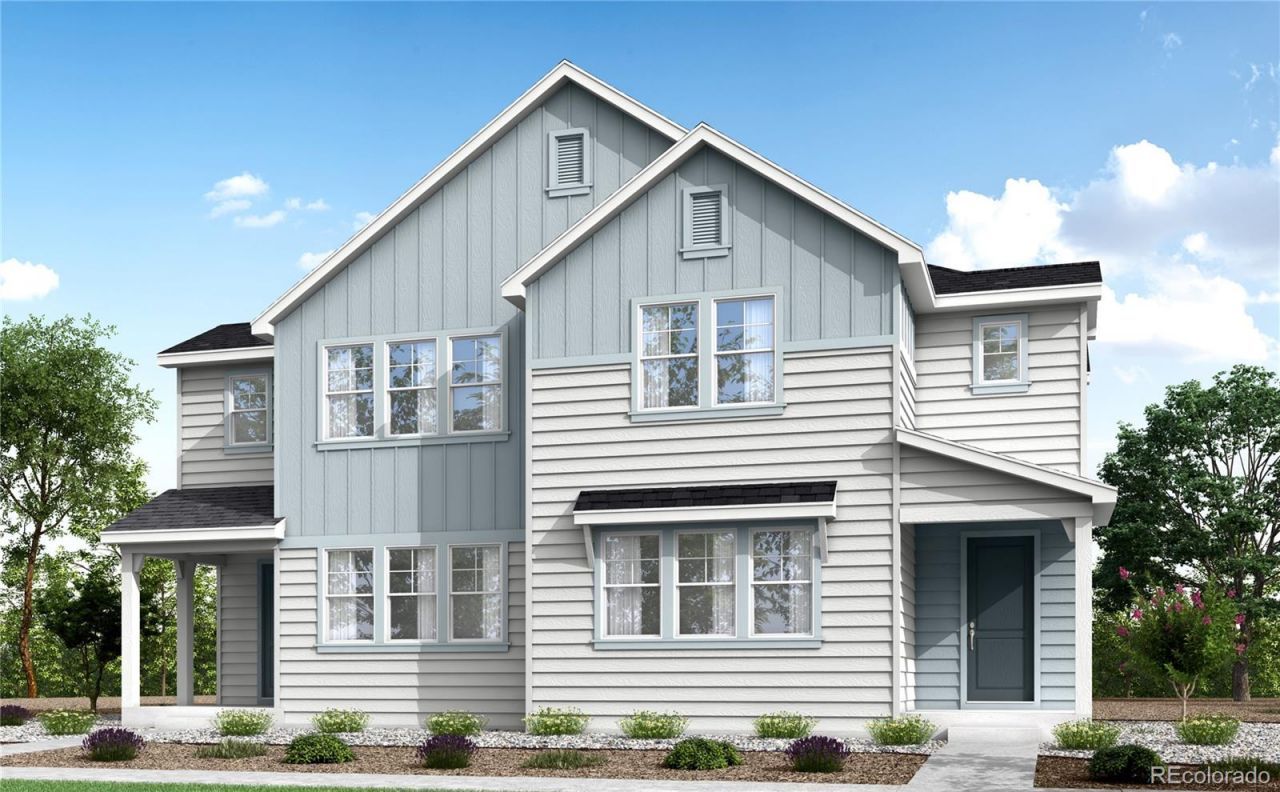
More room to live, gather and grow starts here. Welcome to 1529 E. 3rd Avenue, a Farmhouse-style Plan 4 home designed with the space, flexibility and thoughtful finishes that make everyday living feel beautifully considered. With 2,156 finished square feet, 3 bedrooms, 2.5 baths, and a 2-bay alley-load garage, this home brings together classic curb appeal, modern function and room for life to unfold with ease.Inside, beige luxury vinyl plank flooring sets a warm, welcoming tone throughout the main living spaces. The kitchen features white cabinetry, white quartz countertops, Whirlpool® stainless-steel appliances, a gas range, crown molding, a fridge surround, kitchen base rollouts and a 4-drawer bank for added storage. A main-floor flex space adapts to your day, whether you need a quiet workspace, hobby area or drop zone, while the upstairs loft offers even more room for movie nights, homework or gathering.The primary suite offers a peaceful place to recharge with double sinks, a spacious shower and private toilet room. With an unfinished in-ground basement, covered front porch, open stair railing, air conditioning and SmartHome features including a Ring® doorbell, smart thermostat and smart front door lock, this home is designed for today with room for what comes next.
Property Features
Property Type: Residential - Single Family
Basement: Bath/Stubbed, Full, Sump Pump, Unfinished
Cooling: Central Air
Garage: 2 car attached
Heating: Forced Air
Home Style: Contemporary
Lot Size: 0.07 Acres
Roof Type: Composition
Stories: 2.0
Taxes: $3,667
Year Built: 2026
Amenities
Eat-in Kitchen
High Ceilings
Jack & Jill Bathroom
Kitchen Island
Open Floorplan
Pantry
Primary Suite
Quartz Counters
Smoke Free
Solid Surface Counters
Walk-In Closet(s)
Wired for Data
Private Yard
Feature Descriptions
Appliances: Dishwasher, Disposal, Microwave, Oven, Range, Sump Pump, Tankless Water Heater, Washer
Baths 3/4: 1
Baths Full: 1
Baths Half: 1
Baths Total: 3
Days on Site: 1
Exclusions: None
Exterior: Frame
Fencing: None
Flooring: Carpet, Tile, Vinyl
HOA Fee: 108/ Monthly
Lot: Landscaped, Open Space, Sprinklers In Front
Parcel#: 131512074028
Parking: 220 Volts, Concrete
Parking Notes: 220 Volts, Concrete
Patio/Porch: Covered, Front Porch
Security: Carbon Monoxide Detector(s), Smart Locks, Smoke Detector(s), Video Doorbell
Sewer: Public Sewer
Special View Info: City
Utilities: Cable Available, Electricity Connected, Natural Gas Connected
Water: Public
Window: Double Pane Windows
Local Schools
High School: Skyline
Middle School: Trail Ridge
Elementary School: Rocky Mountain
School District: St Vrain Valley RE-1J
Listed By / Shown By
Listed By
Agency Name: RE/MAX Professionals
Agency Contact: erica@denvercohomes.com,720-233-6481
Shown By
Agency Title: The Cutting Edge, Realtors
Agency Phone: (719) 999-5067
Estimate Your Payment
Estimated Payment
$ 3,435.50 per month $2,954.95 Principal & Interest $305.58 Property Tax $174.97 Homeowner's Insurance
1529 E 3rd Avenue | MLS# 1955454
This single family home located at 1529 E 3rd Avenue , Longmont, CO 80501 is currently listed for sale with an asking price of $599,900. This property was built in 2026 and has 3 bedrooms and 2 full and 1 partial baths with 3030 sq. ft. E 3rd Avenue is located in the SUGARMILL PAIRED HOMES FINAL subdivision within the St Vrain Valley RE-1J school district. Search SUGARMILL PAIRED HOMES FINAL real estate on www.thecuttingedgerealtors.com today.