
BEDS2
BATHS2 full
SQUARE FEET1,508
MLS#7723210
STATUSActive
PROPERTY TYPEResidential - Single Family
SUBDIVISIONForest Springs
SCHOOLJefferson County R-1
Listing Courtesy of:
Madison & Company Properties
Agency Contact: 720-466-3715

Property Description
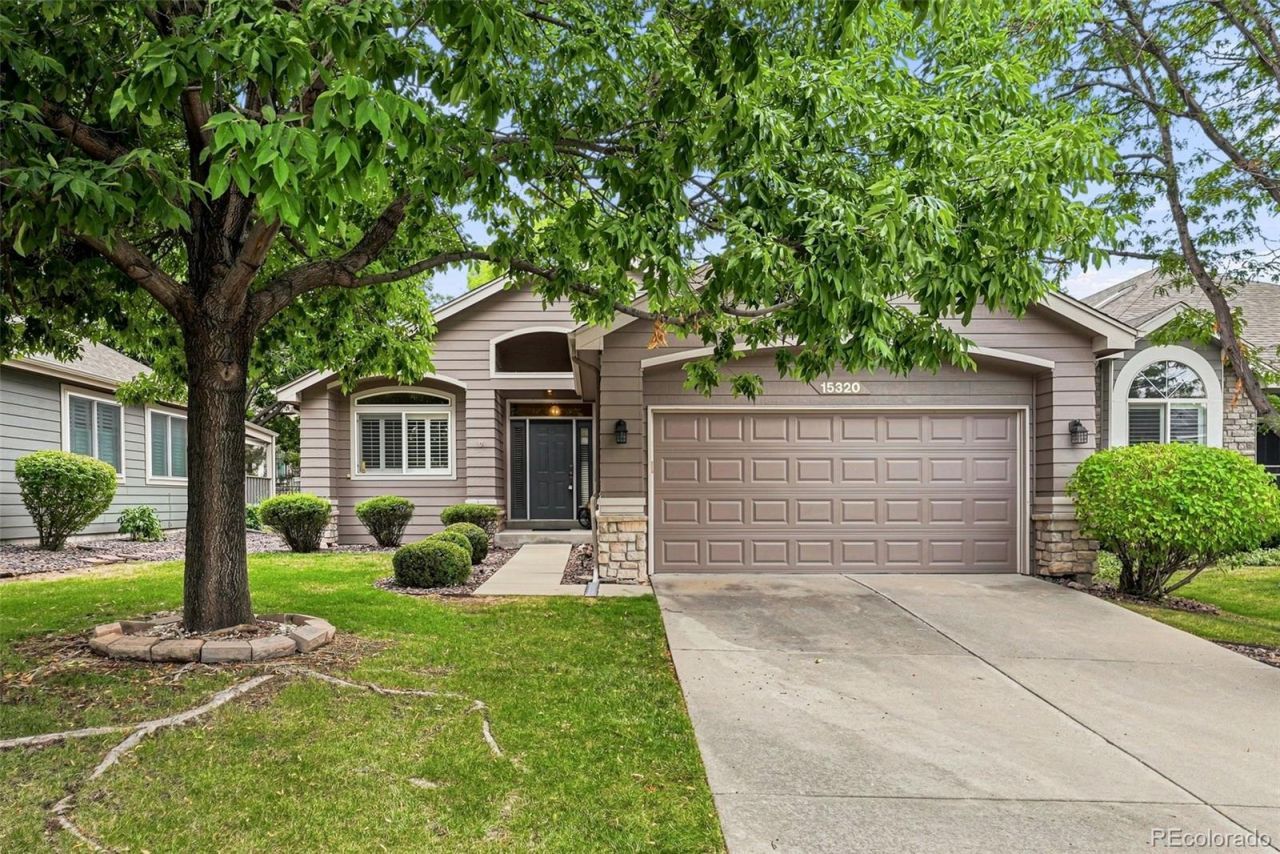
This low-maintenance ranch-style home offers the convenience of main-level living in the desirable Forest Springs community of West Arvada. The functional floor plan features two bedrooms, two bathrooms and an open living area filled with natural light. The kitchen, complete with a newer refrigerator, flows into the dining and living spaces, creating an open and functional layout. The living room features a gas fireplace, large windows and direct access to the private patio out back. The primary suite offers a bathroom with dual vanities, a stand-up shower and generous closet space. The second bedroom provides flexibility for guests or a home office. Outside, enjoy a private patio with a gas line, retractable shade and a screened back door that allows you to enjoy the cooler Colorado temperatures. The attached two-car garage provides additional storage, including a workbench and a separate storage closet. The HOA covers exterior maintenance, including lawn care, making this an ideal option for someone searching for a low-maintenance lifestyle. Located just minutes from West Woods Golf Club, Tucker Lake, miles of trails, shopping and restaurants, with easy access to Golden and the mountains, this home combines convenience with an exceptional West Arvada location.
Property Features
Property Type: Residential - Single Family
Cooling: Central Air
Fireplaces: 1
Garage: 2 car attached
Heating: Forced Air
Home Style: Traditional
Lot Size: 0.13 Acres
Roof Type: Composition
Stories: 1.0
Taxes: $3,642
Year Built: 1998
Amenities
Built-in Features
Ceiling Fan(s)
Corian Counters
High Speed Internet
Open Floorplan
Pantry
Primary Suite
Smoke Free
Vaulted Ceiling(s)
Walk-In Closet(s)
Garden
Gas Valve
Feature Descriptions
Appliances: Dryer, Microwave, Range, Refrigerator, Washer
Baths 3/4: 1
Baths Full: 1
Baths Half: 0
Baths Total: 2
Days on Site: 28
Exclusions: Sellers Personal Property, Furniture is Negotiable
Exterior: Frame
Fencing: Partial
Fireplace: Gas, Living Room
Flooring: Carpet, Cork, Tile
HOA Fee: 285/ Monthly
Laundry: In Unit, Laundry Closet
Lot: Cul-De-Sac, Irrigated, Landscaped, Near Public Transit
Parcel#: 416436
Patio/Porch: Covered, Patio
Pets Allowed: Cats OK, Dogs OK
Security: Carbon Monoxide Detector(s), Smoke Detector(s)
Sewer: Public Sewer
Utilities: Cable Available, Electricity Available, Electricity Connected, Internet Access (Wired), Natural Gas Available, Natural Gas Connected
Water: Public
Window: Double Pane Windows
Local Schools
High School: Ralston Valley
Middle School: Drake
Elementary School: West Woods
School District: Jefferson County R-1
Listed By / Shown By
Listed By
Agency Name: Madison & Company Properties
Agency Contact: 720-466-3715
Shown By
Agency Title: The Cutting Edge, Realtors
Agency Phone: (719) 999-5067
Estimate Your Payment
Estimated Payment
$ 3,846.12 per month $3,344.58 Principal & Interest $303.50 Property Tax $198.04 Homeowner's Insurance
15320 W 66th Place | MLS# 7723210
This single family home located at 15320 W 66th Place , Arvada, CO 80007 is currently listed for sale with an asking price of $679,000. This property was built in 1998 and has 2 bedrooms and 2 full baths with 1508 sq. ft. W 66th Place is located in the Forest Springs subdivision within the Jefferson County R-1 school district. Search Forest Springs real estate on www.thecuttingedgerealtors.com today.