
BEDS4
BATHS4 full 1 partial
SQUARE FEET6,182
MLS#8329175
STATUSActive
PROPERTY TYPEResidential - Single Family
SUBDIVISIONFlying Horse North
SCHOOLAcademy 20
Listing Courtesy of:
Engel & Volkers Denver
Agency Contact: robwagner1320@gmail.com,720-272-8466

Property Description
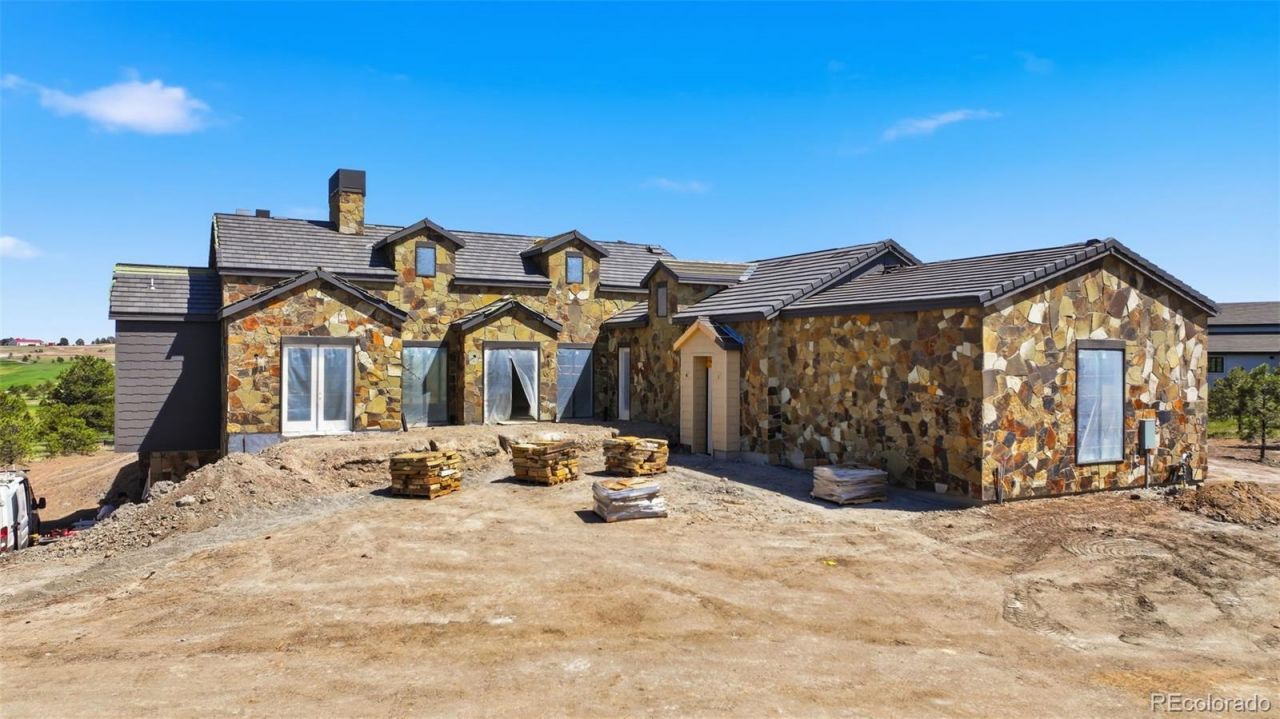
THIS HOME IS CURRENTLY UNDER CONSTRUCTION. Finish Date estimated to be mid to late September 2026. The 3 acre-site is one of the few remaining in Filing #1 of Flying Horse North and backs to the 5th hole of the golf course. A west facing entry captures mountain views while easterly ones capture the beauty of the Palmer Divide. MAIN LEVEL FEATURES include a Great Room with wood burning fireplace, box beamed ceilings (16). private Dining Room, stylish Kitchen with pantry and island, and a Hearth Room. Magnificent retractable Window Walls connect these living areas. The Master Bedroom Suite, Office/Library, 2nd Bedroom, Laundry & Mudroom complete this main level floor plan. LOWER LEVEL/BASEMENT FEATURES include two additional bedrooms, large Family Room with Game Area, Wet Bar, and 10 Ceilings. Beautiful hardwood floors create a warm atmosphere. There are 2 walk-out sliding door features. The Garage has 4 oversized bays and ample space for creative storage STANDARD FEATURES include solid oak door throughout the home, travertine tile and pavers on many surfaces, custom cabinetry, retractable window walls, and wood burning fireplaces. All wood elements are created in the builders mill shop. Authentic Stone is used for both exterior and interior finishes.
Property Features
Property Type: Residential - Single Family
Basement: Bath/Stubbed, Daylight, Exterior Entry, Finished, Full
Cooling: Air Conditioning-Room
Garage: 4 car attached
Heating: Forced Air
Home Style: Mountain Contemporary
Lot Size: 2.90 Acres
Roof Type: Shake
Stories: 2.0
Taxes: $10,552
Year Built: 2026
Amenities
Barbecue
Gas Grill
Private Yard
Rain Gutters
Feature Descriptions
Appliances: Bar Fridge, Convection Oven, Cooktop, Dishwasher, Disposal, Double Oven, Down Draft, Dryer, Freezer, Microwave, Oven, Range, Range Hood, Refrigerator, Self Cleaning Oven, Washer
Baths 3/4: 3
Baths Full: 1
Baths Half: 1
Baths Total: 5
Days on Site: 7
Exclusions: NONE
Exterior: Stone
HOA Fee: 100/ Monthly
Lot: On Golf Course, Sloped
Parcel#: 6136003002
Patio/Porch: Covered, Deck, Front Porch, Patio, Wrap Around
Security: Carbon Monoxide Detector(s)
Sewer: Septic Tank
Special View Info: Golf Course, Mountain(s), Plains
Utilities: Cable Available, Electricity Available, Electricity Connected, Internet Access (Wired), Natural Gas Available
Water: Well
Local Schools
High School: Discovery Canyon
Middle School: Discovery Canyon
Elementary School: Discovery Canyon
School District: Academy 20
Listed By / Shown By
Listed By
Agency Name: Engel & Volkers Denver
Agency Contact: robwagner1320@gmail.com,720-272-8466
Shown By
Agency Title: The Cutting Edge, Realtors
Agency Phone: (719) 999-5067
Estimate Your Payment
Estimated Payment
$ 18,618.51 per month $16,747.51 Principal & Interest $879.33 Property Tax $991.67 Homeowner's Insurance
15331 Allen Ranch Road | MLS# 8329175
This single family home located at 15331 Allen Ranch Road, Colorado Springs, CO 80908 is currently listed for sale with an asking price of $3,400,000. This property was built in 2026 and has 4 bedrooms and 4 full and 1 partial baths with 6182 sq. ft. Allen Ranch Road is located in the Flying Horse North subdivision within the Academy 20 school district. Search Flying Horse North real estate on www.thecuttingedgerealtors.com today.