
BEDS3
BATHS2 full
SQUARE FEET1,710
MLS#7784197
STATUSActive
PROPERTY TYPEResidential - Single Family
SUBDIVISIONSouth Park Hill
SCHOOLDenver 1
Listing Courtesy of:
Brokers Guild Homes
Agency Contact: thisistinajones@gmail.com,720-939-6943

Property Description
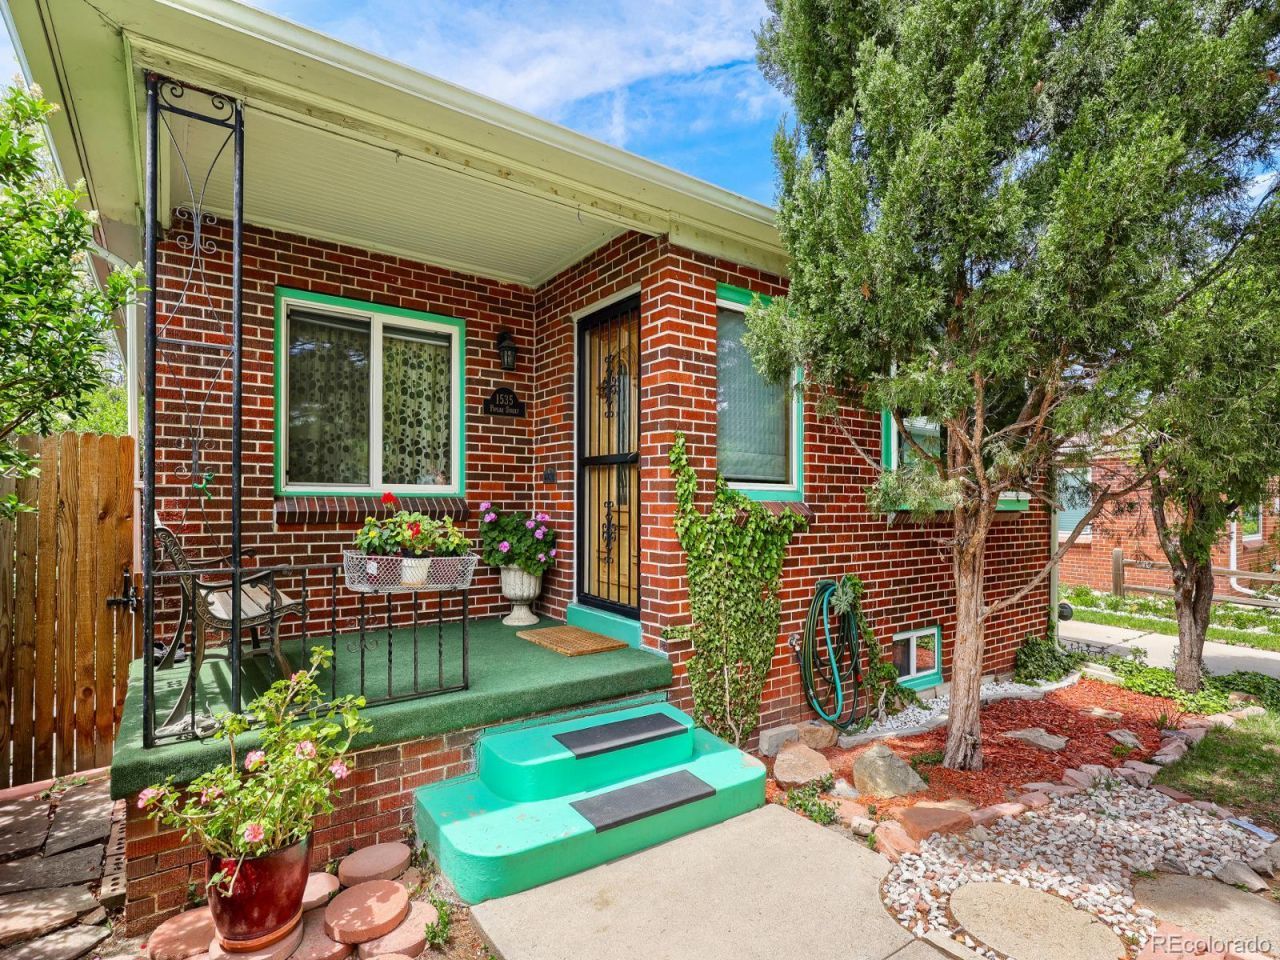
Beautiful home with lots of finished square footage on a large lot in South Park Hill. This home is dated and needs to be remodeled, but the bones are great and the large garden-like lot is a rare find. The main floor includes a spacious living and dining area with woodburning stove, two light-filled bedrooms, a full bathroom, multiple storage closets, and kitchen, which leads to the incredible backyard. The fully-finished basement includes a family/living area, large third bedroom with en suite 3/4 bathroom, and utility/laundry room with more storage space. Attached 1-car garage. Huge, private backyard with mature landscaping, garden beds and storage shed. Original hardwood on the main floor. Carpet in basement. Brand new roof in 2026. Brand new water heater in 2026. Walking distance to shops, restaurants and public transportation. This home has been lovingly cared for. Come take a look and make it your own oasis in the city.
Property Features
Property Type: Residential - Single Family
Basement: Finished, Full
Cooling: None
Garage: 1 car attached
Heating: Forced Air, Natural Gas
Home Style: Cottage
Lot Size: 0.15 Acres
Roof Type: Composition
Stories: 1.0
Taxes: $3,311
Year Built: 1948
Amenities
Garden
Private Yard
Feature Descriptions
Appliances: Range, Refrigerator, Washer
Baths 3/4: 1
Baths Full: 1
Baths Half: 0
Baths Total: 2
Days on Site: 1
Exclusions: Sellers furniture and personal property.
Exterior: Brick, Frame
Fencing: Partial
Lot: Level
Parcel#: 1324-41-009
Parking: Concrete, Exterior Access Door
Parking Notes: Concrete, Exterior Access Door
Patio/Porch: Covered
Sewer: Public Sewer
Local Schools
High School: Northfield
Middle School: Bill Roberts E-8
Elementary School: Park Hill
School District: Denver 1
Listed By / Shown By
Listed By
Agency Name: Brokers Guild Homes
Agency Contact: thisistinajones@gmail.com,720-939-6943
Shown By
Agency Title: The Cutting Edge, Realtors
Agency Phone: (719) 999-5067
Estimate Your Payment
Estimated Payment
$ 2,884.10 per month $2,462.38 Principal & Interest $275.92 Property Tax $145.80 Homeowner's Insurance
1535 Poplar Street | MLS# 7784197
This single family home located at 1535 Poplar Street , Denver, CO 80220 is currently listed for sale with an asking price of $499,900. This property was built in 1948 and has 3 bedrooms and 2 full baths with 1710 sq. ft. Poplar Street is located in the South Park Hill subdivision within the Denver 1 school district. Search South Park Hill real estate on www.thecuttingedgerealtors.com today.