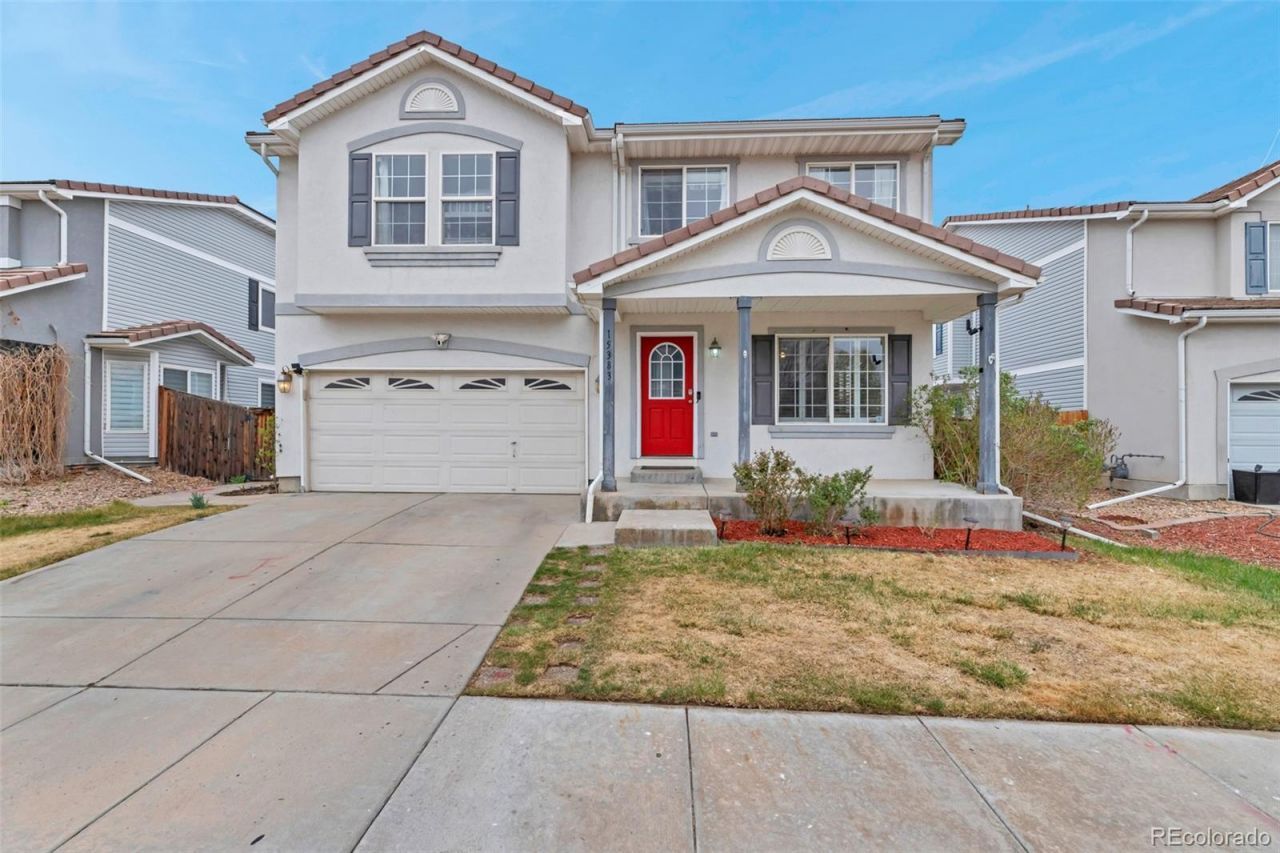

BEDS4
BATHS2 full 1 partial
SQUARE FEET2,682
MLS#3569301
STATUSActive
PROPERTY TYPEResidential - Single Family
SUBDIVISIONFronterra Village
SCHOOLSchool District 27-J
Listing Courtesy of:
Realty One Group Five Star
Agency Contact: eddie@rogfivestar.com,303-547-4561

Property Description
Fresh paint. Walk into an open layout and a wrap-around fireplace that provides the perfect setting for guests in the formal dining room. Large open kitchen with stainless steel appliances, lots of cabinetry, and backsplash. This home features 4 bedrooms, 2 full bathrooms, plus a loft area all on the upper level. Primary bedroom features a walk in closet and a 5 piece bathroom. All rooms have large closets. The basement offers another finished bonus room to use as you like-theater, playroom, workout room, office, or house hack, buildout, and rent separately. Proximity to Reunion Marketplace, eateries, shopping, DIA and major highways such as C-470, Highway 2, Highway 85, I-76, and I-25. Around the corner from schools, city park, & Badger Park.
Property Features
Property Type: Residential - Single Family
Basement: Bath/Stubbed, Partial
Cooling: Central Air
Fireplaces: 1
Garage: 2 car attached
Heating: Forced Air
Lot Size: 0.12 Acres
Roof Type: Concrete
Stories: 2.0
Taxes: $4,864
Year Built: 2004
Amenities
Ceiling Fan(s)
Eat-in Kitchen
Five Piece Bath
Primary Suite
Walk-In Closet(s)
Feature Descriptions
Appliances: Dishwasher, Disposal, Gas Water Heater, Microwave, Refrigerator, Self Cleaning Oven
Baths 3/4: 0
Baths Full: 2
Baths Half: 1
Baths Total: 3
Days on Site: 48
Exclusions: Washer and Dryer, Sellers Personal Property
Exterior: Frame, Stucco, Vinyl Siding
Fireplace: Gas, Gas Log, Living Room
Flooring: Carpet, Linoleum, Tile, Wood
HOA Fee: 42/ Monthly
Parcel#: R0136199
Patio/Porch: Front Porch, Patio
Sewer: Public Sewer
Utilities: Cable Available, Electricity Connected, Natural Gas Connected, Phone Connected
Water: Public
Local Schools
High School: Prairie View
Middle School: Otho Stuart
Elementary School: Second Creek
School District: School District 27-J
Listed By / Shown By
Listed By
Agency Name: Realty One Group Five Star
Agency Contact: eddie@rogfivestar.com,303-547-4561
Shown By
Agency Title: The Cutting Edge, Realtors
Agency Phone: (719) 999-5067
Estimate Your Payment
Estimated Payment
$ 2,961.86 per month $2,413.61 Principal & Interest $405.33 Property Tax $142.92 Homeowner's Insurance
15383 E 98th Place | MLS# 3569301
This single family home located at 15383 E 98th Place, Commerce City, CO 80022 is currently listed for sale with an asking price of $490,000. This property was built in 2004 and has 4 bedrooms and 2 full and 1 partial baths with 2682 sq. ft. E 98th Place is located in the Fronterra Village subdivision within the School District 27-J school district. Search Fronterra Village real estate on www.thecuttingedgerealtors.com today.