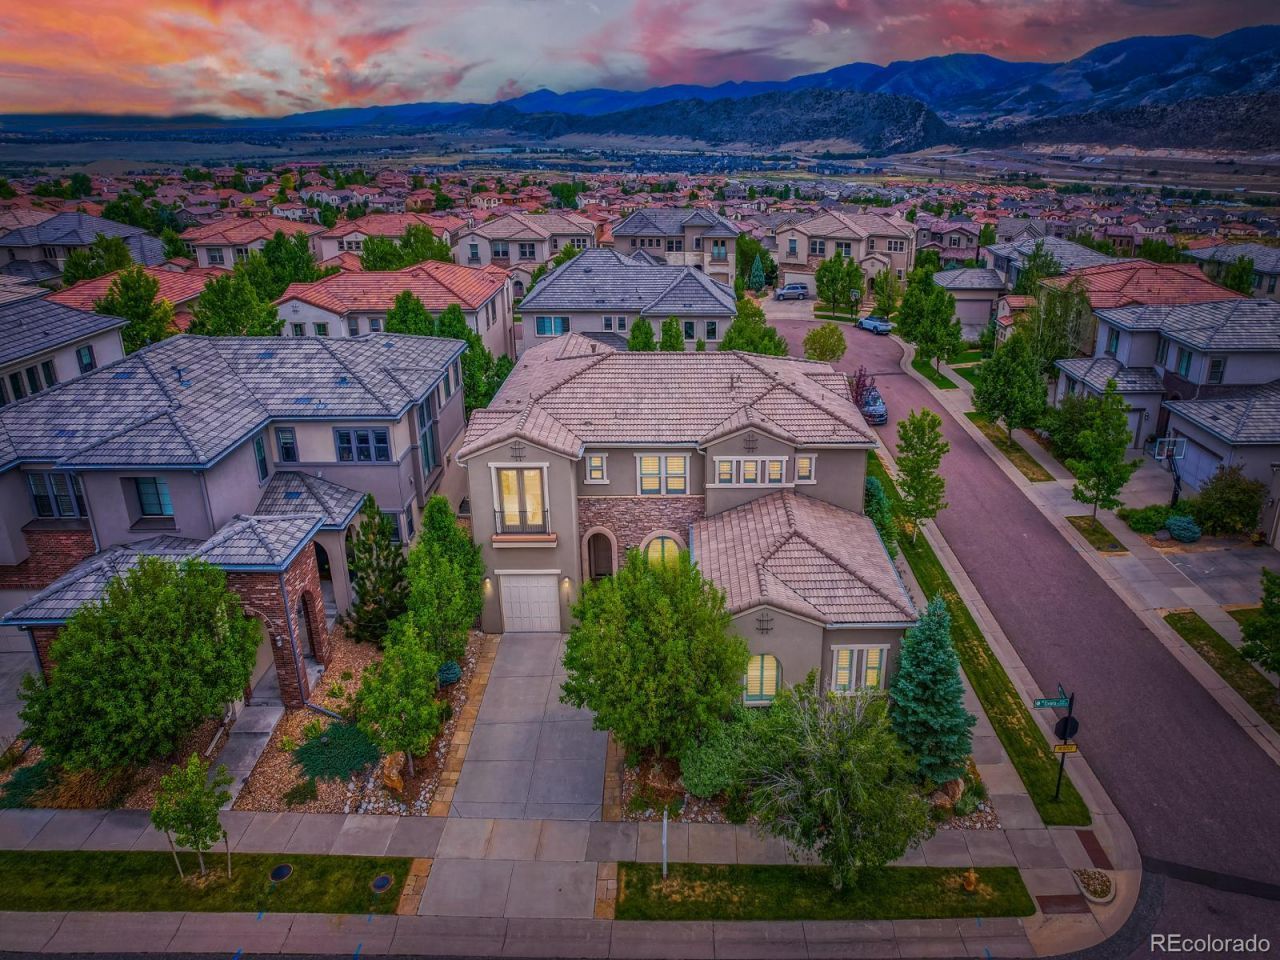

BEDS5
BATHS5 full 1 partial
SQUARE FEET5,666
MLS#8927235
STATUSActive
PROPERTY TYPEResidential - Single Family
SUBDIVISIONSolterra
SCHOOLJefferson County R-1
Listing Courtesy of:
RE/MAX of Cherry Creek
Agency Contact: andrewnagel@comcast.net,303-320-1556

Property Description
Exceptional Infinity Home Collection residence in Solterra, highlighting the sought-after Avanti Plan 3 and the refined indoor-outdoor lifestyle Solterra is known for. Designed with dramatic volume, natural light, and effortless entertaining in mind, the home features soaring two-story spaces, expansive windows, and a seamless connection to the Solterra outdoor room. The covered patio lives like an extension of the home, finished with a warm tongue-and-groove wood ceiling, motorized retractable patio shades, and space for dining, lounging, and enjoying Colorado evenings. The gourmet kitchen is built to gather, anchored by an expansive center island with Seating for 6, Two Dishwashers and elevated by high-end finishes, generous cabinetry, and an open flow to the great room. Custom details are found throughout, including built-ins and enhanced Custom closet organization. The spacious primary suite offers a private retreat with Two beautifully organized walk-in closets and a refined, comfortable feel. The finished lower level expands the homes versatility with an impressive game room, ideal for billiards, ping-pong, arcade games, a home theater, or a sports-bar-style entertainment setup. Additional lower-level space offers flexibility for guests, hobbies, fitness, or movie nights. Outside, the home continues to shine with a true outdoor living experience with Pergolas for shade, a water Feature, built in grill, Custom fireplace and a built in outdoor dining area. Located in highly coveted Solterra, moments from trails, playgrounds, open space, and a block away to the Solterra Retreat and infinity-edge pool. Super easy access to I-70/285, Morrison, Red Rocks, 6th Avenue, and downtown Denver, this home offers the rare combination of architectural style, lifestyle, convenience, and Colorado foothills living.
Property Features
Property Type: Residential - Single Family
Basement: Finished, Full
Cooling: Central Air
Fireplaces: 2
Garage: 3 car attached
Heating: Forced Air
Home Style: Rustic
Lot Size: 0.21 Acres
Roof Type: Concrete
Stories: 2.0
Taxes: $12,589
Year Built: 2015
Amenities
Built-in Features
Ceiling Fan(s)
Eat-in Kitchen
Five Piece Bath
Granite Counters
High Ceilings
High Speed Internet
Kitchen Island
Open Floorplan
Pantry
Primary Suite
Quartz Counters
Smoke Free
T&G Ceilings
Vaulted Ceiling(s)
Walk-In Closet(s)
Wet Bar
Dog Run
Gas Grill
Lighting
Water Feature
Feature Descriptions
Appliances: Bar Fridge, Convection Oven, Cooktop, Dishwasher, Disposal, Double Oven, Microwave, Oven, Range Hood, Refrigerator, Self Cleaning Oven, Tankless Water Heater
Association Amenities: Clubhouse, Park, Playground, Pond Seasonal, Pool, Tennis Court(s), Trail(s)
Baths 3/4: 2
Baths Full: 3
Baths Half: 1
Baths Total: 6
Days on Site: 5
Exclusions: Furniture; all furnishings; artwork/photography on walls; staging items; upper patio fire pit; washer/dryer; TVs in living room, office, loft; pool table.
Exterior: Brick, Frame, Stucco
Fencing: Partial
Fireplace: Gas, Gas Log, Great Room, Outside
Flooring: Carpet, Tile, Wood
HOA Fee: 250/ Annually
Laundry: Sink
Lot: Corner Lot, Irrigated, Landscaped, Many Trees, Sprinklers In Front, Sprinklers In Rear
Other Equipment: Home Theater
Parcel#: 462265
Parking: Finished Garage, Floor Coating, Smart Garage Door
Parking Notes: Finished Garage, Floor Coating, Smart Garage Door
Patio/Porch: Covered, Deck, Patio
Pets Allowed: Cats OK, Dogs OK, Yes
Security: Smoke Detector(s)
Sewer: Public Sewer
Special View Info: Mountain(s)
Utilities: Cable Available, Natural Gas Available
Water: Public
Window: Double Pane Windows, Window Coverings
Local Schools
High School: Green Mountain
Middle School: Dunstan
Elementary School: Rooney Ranch
School District: Jefferson County R-1
Listed By / Shown By
Listed By
Agency Name: RE/MAX of Cherry Creek
Agency Contact: andrewnagel@comcast.net,303-320-1556
Shown By
Agency Title: The Cutting Edge, Realtors
Agency Phone: (719) 999-5067
Estimate Your Payment
Estimated Payment
$ 10,101.28 per month $8,546.15 Principal & Interest $1,049.08 Property Tax $506.04 Homeowner's Insurance
15388 W Evans Avenue | MLS# 8927235
This single family home located at 15388 W Evans Avenue, Lakewood, CO 80228 is currently listed for sale with an asking price of $1,735,000. This property was built in 2015 and has 5 bedrooms and 5 full and 1 partial baths with 5666 sq. ft. W Evans Avenue is located in the Solterra subdivision within the Jefferson County R-1 school district. Search Solterra real estate on www.thecuttingedgerealtors.com today.