
BEDS2
BATHS1 full
SQUARE FEET1,134
MLS#7579646
STATUSActive
PROPERTY TYPEResidential - Single Family
SUBDIVISIONSheridan Manor
SCHOOLDenver 1
Listing Courtesy of:
RE/MAX Professionals
Agency Contact: MOISESN@REMAX.NET,720-278-0922

Property Description
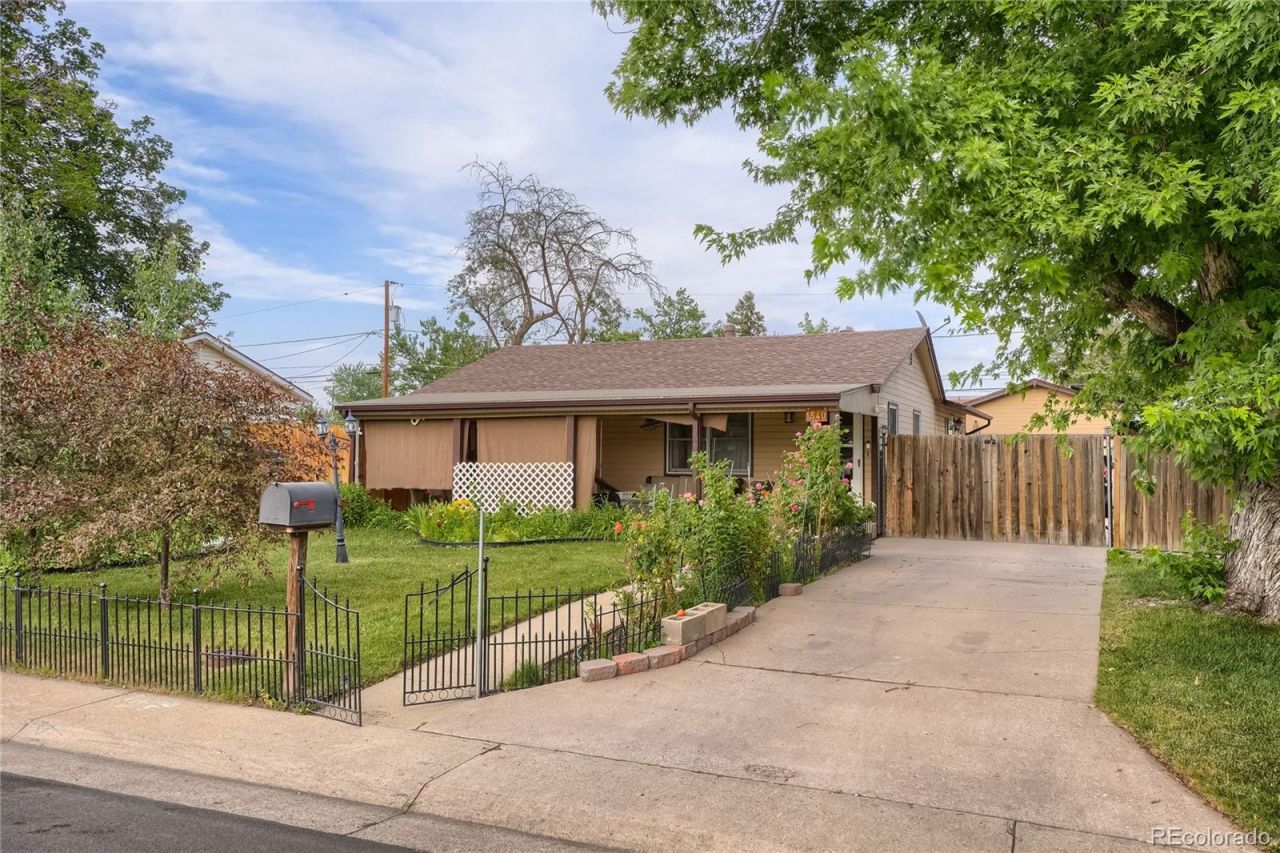
Move-in ready 2-bedroom, 1-bath home in the desirable Mar Lee/Sheridan Manor neighborhood! ~ This well-maintained home features engineered flooring, tile in the kitchen, double-pane windows, and a spacious primary bedroom with two closets. ~ Major updates include a newer roof (7 years), furnace and central A/C (3 years), and owned solar panels that will be paid off at closing, helping reduce utility costs. ~ Enjoy the professionally landscaped, fully fenced backyard with mature trees, two gazebos, a jacuzzi, and a storage shed with a concrete floor. ~ A detached 2-car garage, extended concrete driveway with parking for four additional vehicles, and included Ring doorbell and security cameras complete the package. ~ Conveniently located near public transit, parks, shopping, and downtown Denver. Call today to schedule a private showing.
Property Features
Property Type: Residential - Single Family
Basement: Crawl Space
Cooling: Air Conditioning-Room, Central Air
Garage: 2 car attached
Heating: Active Solar, Forced Air
Lot Size: 0.16 Acres
Roof Type: Composition
Stories: 1.0
Taxes: $2,301
Year Built: 1954
Amenities
Lighting
Private Yard
Rain Gutters
Spa/Hot Tub
Feature Descriptions
Appliances: Dishwasher, Disposal, Dryer, Range, Range Hood, Refrigerator, Washer
Baths 3/4: 0
Baths Full: 1
Baths Half: 0
Baths Total: 1
Days on Site: 20
Exclusions: None.
Exterior: Frame, Wood Siding
Fencing: Full
Hot Tub: Yes
Laundry: In Unit
Lot: Level, Sprinklers In Front, Sprinklers In Rear
Parcel#: 5193-01-012
Parking: Concrete
Parking Notes: Concrete
Patio/Porch: Covered, Front Porch, Patio
Sewer: Public Sewer
Utilities: Electricity Connected, Natural Gas Connected
Water: Public
Local Schools
High School: John F. Kennedy
Middle School: Strive Westwood
Elementary School: Force
School District: Denver 1
Listed By / Shown By
Listed By
Agency Name: RE/MAX Professionals
Agency Contact: MOISESN@REMAX.NET,720-278-0922
Shown By
Agency Title: The Cutting Edge, Realtors
Agency Phone: (719) 999-5067
Estimate Your Payment
Estimated Payment
$ 2,487.41 per month $2,167.32 Principal & Interest $191.75 Property Tax $128.33 Homeowner's Insurance
1540 S Wolcott Court | MLS# 7579646
This single family home located at 1540 S Wolcott Court, Denver, CO 80219 is currently listed for sale with an asking price of $440,000. This property was built in 1954 and has 2 bedrooms and 1 full baths with 1134 sq. ft. S Wolcott Court is located in the Sheridan Manor subdivision within the Denver 1 school district. Search Sheridan Manor real estate on www.thecuttingedgerealtors.com today.