
BEDS5
BATHS3 full
SQUARE FEET3,531
MLS#2284856
STATUSActive
PROPERTY TYPEResidential - Single Family
SUBDIVISIONMurphy Creek
SCHOOLAdams-Arapahoe 28J
Listing Courtesy of:
Resident Realty North Metro LLC
Agency Contact: meganalmabuk@gmail.com,970-343-4679

Property Description
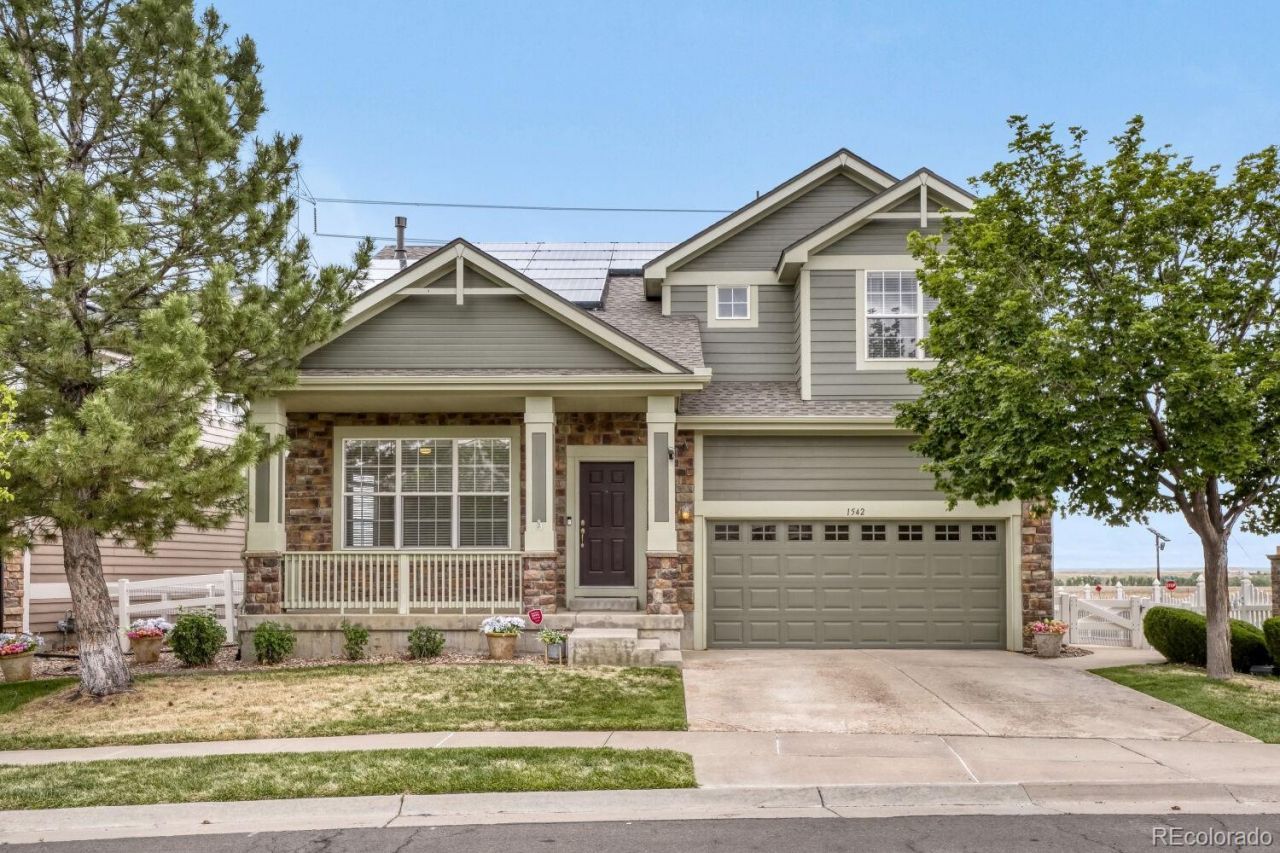
Welcome to this beautifully maintained home in the highly sought-after Murphy Creek community, where thoughtful upgrades, smart technology, and everyday comfort come together. Situated on a desirable corner lot, this home offers excellent curb appeal with a covered front porch, fresh Sherwin-Williams exterior paint (2025) and a new roof (2024). Low-maintenance features include leaf-filter gutters, front and back sprinkler systems and fully owned Sun Run micro-inverter solar panels, backed by Enphase and installed in 2020, producing up to 15kW for energy efficiency and long-term savings. Enjoy open space views and occasional wildlife from the composite deck in the fully fenced yard. Inside, the main level features American rose hardwood floors, smart Ecobee thermostat, smart switches, WiFi garage door, and ultra-fast (up to 3 gig) wired Quantum Fiber mesh internet. A main-floor bedroom or office with an attached full bath adds flexibility. The kitchen is designed for both function and gathering, featuring granite tile countertops, a large island, built-in workspace and includes all appliances. It flows seamlessly into the inviting family room with a gas fireplace. Upstairs, the spacious primary suite offers vaulted ceilings, a built-in safe, a five-piece bath with dual sinks, private toilet room, and walk-in closet. Two additional bedrooms, a full bath, and laundry with newer washer/dryer complete the upper level. The unfinished basement includes rough-in plumbing, radon mitigation, sump pump, humidifier, air purifier, instant hot water via water recirculator and smart leak detection for added peace of mind. Living in Murphy Creek means access to a pool, clubhouse, tennis courts, parks, year-round community events and walking-distance access to the golf course and local schools, with quick access to DIA, Buckley, Southlands, E-470 and I-70 for an easy commute. This move-in-ready home blends modern convenience, energy efficiency, and vibrant community living.
Upcoming Open Houses
Open House Saturday May 30th, 11:00am - 1:00pm
Open House Sunday May 31st, 11:00am - 1:00pm
Property Features
Property Type: Residential - Single Family
Basement: Bath/Stubbed, Daylight, Full, Sump Pump, Unfinished
Cooling: Central Air
Fireplaces: 1
Garage: 2 car attached
Heating: Forced Air
Lot Size: 0.11 Acres
Roof Type: Shingle
Stories: 2.0
Taxes: $4,224
Year Built: 2005
Amenities
Built-in Features
Ceiling Fan(s)
Five Piece Bath
Granite Counters
High Ceilings
High Speed Internet
Kitchen Island
Open Floorplan
Primary Suite
Radon Mitigation System
Smart Light(s)
Smart Thermostat
Smoke Free
Walk-In Closet(s)
Wired for Data
Rain Gutters
Feature Descriptions
Appliances: Convection Oven, Cooktop, Dishwasher, Disposal, Double Oven, Dryer, Humidifier, Microwave, Oven, Range Hood, Refrigerator, Sump Pump, Washer
Association Amenities: Clubhouse, Park, Pool, Tennis Court(s), Trail(s)
Baths 3/4: 0
Baths Full: 3
Baths Half: 0
Baths Total: 3
Days on Site: 1
Exclusions: None
Exterior: Frame
Fencing: Full
Fireplace: Family Room, Gas
Flooring: Carpet, Laminate, Tile, Wood
HOA Fee: 30/ Monthly
Lot: Corner Lot, Level, Sprinklers In Front, Sprinklers In Rear
Other Equipment: Air Purifier
Parcel#: 034207970
Parking: Smart Garage Door
Parking Notes: Smart Garage Door
Patio/Porch: Covered, Deck, Front Porch
Security: Carbon Monoxide Detector(s), Security System, Smart Cameras, Smoke Detector(s), Video Doorbell, Water Leak/Flood Alarm
Security: yes
Sewer: Public Sewer
Window: Double Pane Windows, Egress Windows, Window Coverings
Local Schools
High School: Vista Peak
Middle School: Murphy Creek K-8
Elementary School: Murphy Creek K-8
School District: Adams-Arapahoe 28J
Listed By / Shown By
Listed By
Agency Name: Resident Realty North Metro LLC
Agency Contact: meganalmabuk@gmail.com,970-343-4679
Shown By
Agency Title: The Cutting Edge, Realtors
Agency Phone: (719) 999-5067
Estimate Your Payment
Estimated Payment
$ 3,117.22 per month $2,610.64 Principal & Interest $352.00 Property Tax $154.58 Homeowner's Insurance
1542 S Haleyville Street | MLS# 2284856
This single family home located at 1542 S Haleyville Street, Aurora, CO 80018 is currently listed for sale with an asking price of $530,000. This property was built in 2005 and has 5 bedrooms and 3 full baths with 3531 sq. ft. S Haleyville Street is located in the Murphy Creek subdivision within the Adams-Arapahoe 28J school district. Search Murphy Creek real estate on www.thecuttingedgerealtors.com today.