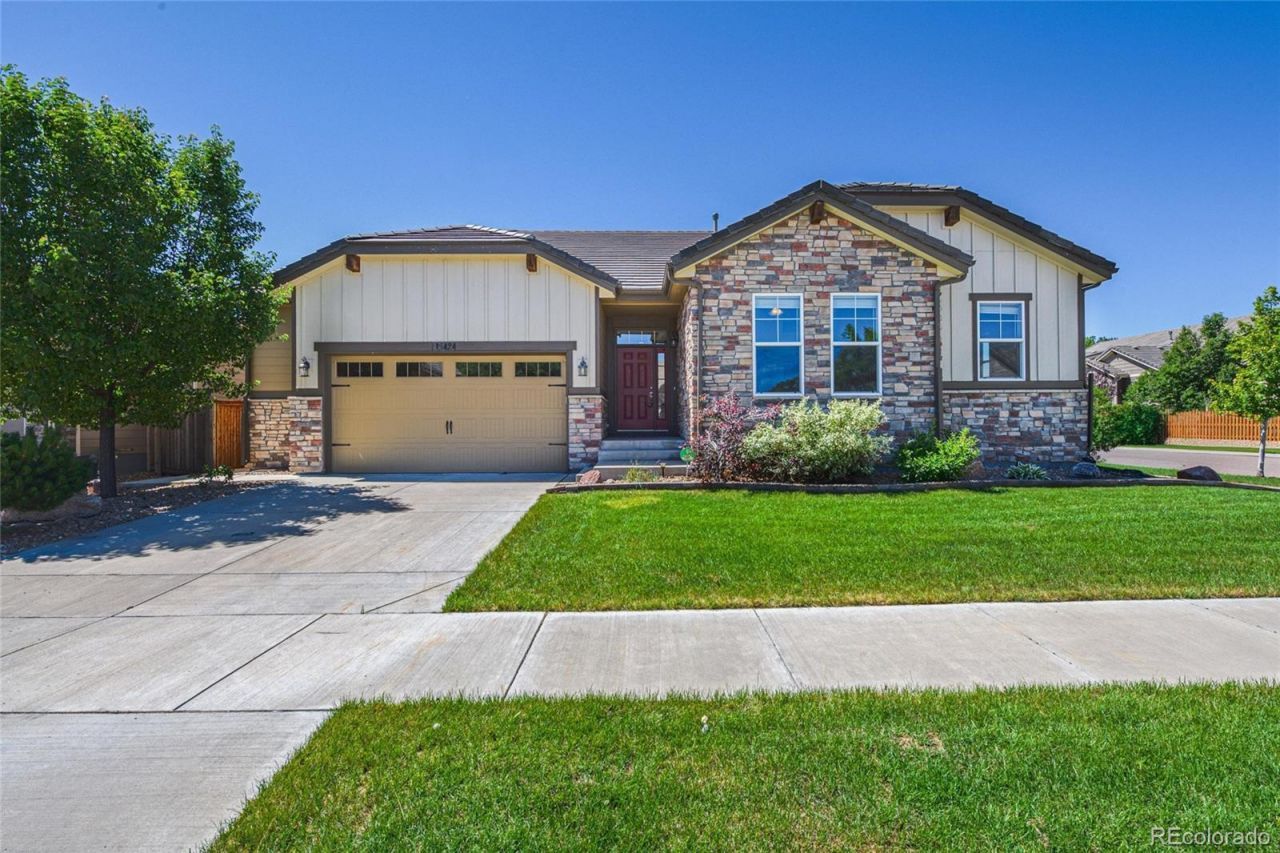

BEDS3
BATHS2 full 1 partial
SQUARE FEET4,272
MLS#3443051
STATUSActive
PROPERTY TYPEResidential - Single Family
SUBDIVISIONTHE VILLAGES AT BUFFALO RUN EAST
SCHOOLSchool District 27-J
Listing Courtesy of:
Resident Realty South Metro
Agency Contact: jim@homelime.com,303-386-5562

Property Description
Discover your dream ranch, a true sanctuary of light and design, nestled in the heart of the highly sought after Villages at Buffalo Run. This stunner features 3 Beds/2 Baths, 4272 Sq. Ft., a 2 car oversized garage, 9 ceilings throughout, hardwood floors throughout and an unfinished basement with endless possibilities. The kitchen inspires your inner chef with granite counters, stainless steel appliances, double oven, cooktop, walk-in pantry, and tile backsplash. The kitchen flow effortlessly into the spacious dining area with direct access to the backyard, office with built-in cabinetry, and sizeable living room with inviting gas fireplace and custom built-ins. The primary retreat boasts a walk-in closet and 5-piece ensuite bath with relaxing walk-in shower, soaker tub, dual vanities, and granite counters. Two additional bedrooms with ample closet space and shared full JacknJill bathroom offer privacy and comfort. A convenient laundry room (with included washer & dryer), powder bath and mudroom space complete the main level. This home is located a block from the Buffalo Run Golf Course, 20 minutes from DIA, and 30 minutes to Denver. This home offers convenient access to I-76, E-470, Sable Blvd, nearby parks, trails, shopping, dining, and recreation. Dont miss your opportunity to own this incredible home, schedule your showing today!
Property Features
Property Type: Residential - Single Family
Basement: Full, Unfinished
Cooling: Central Air
Fireplaces: 1
Garage: 2 car attached
Heating: Forced Air
Home Style: Traditional
Lot Size: 0.16 Acres
Roof Type: Concrete
Stories: 1.0
Taxes: $6,743
Year Built: 2015
Amenities
Built-in Features
Ceiling Fan(s)
Eat-in Kitchen
Five Piece Bath
Granite Counters
High Ceilings
Jack & Jill Bathroom
Smart Thermostat
Smoke Free
Walk-In Closet(s)
Wired for Data
Private Yard
Rain Gutters
Feature Descriptions
Appliances: Cooktop, Dishwasher, Disposal, Double Oven, Dryer, Gas Water Heater, Microwave, Refrigerator, Washer
Association Amenities: Playground
Baths 3/4: 0
Baths Full: 2
Baths Half: 1
Baths Total: 3
Days on Site: 29
Exclusions: Sellers personal belongings and marketing materials.
Exterior: Frame
Fencing: Full
Fireplace: Gas, Living Room
Flooring: Carpet, Tile, Wood
HOA Fee: 72.62/ Monthly
Laundry: Common Area
Lot: Corner Lot
Parcel#: R0151081
Parking: Concrete
Parking Notes: Concrete
Patio/Porch: Front Porch, Patio
Pets Allowed: Cats OK, Dogs OK
Security: Carbon Monoxide Detector(s), Smoke Detector(s)
Sewer: Public Sewer
Utilities: Cable Available, Electricity Connected, Internet Access (Wired), Natural Gas Connected, Phone Available
Water: Public
Window: Double Pane Windows, Window Treatments
Local Schools
High School: Prairie View
Middle School: Prairie View
Elementary School: Turnberry
School District: School District 27-J
Listed By / Shown By
Listed By
Agency Name: Resident Realty South Metro
Agency Contact: jim@homelime.com,303-386-5562
Shown By
Agency Title: The Cutting Edge, Realtors
Agency Phone: (719) 999-5067
Estimate Your Payment
Estimated Payment
$ 3,822.79 per month $3,078.59 Principal & Interest $561.92 Property Tax $182.29 Homeowner's Insurance
15424 E 115th Avenue | MLS# 3443051
This single family home located at 15424 E 115th Avenue, Commerce City, CO 80022 is currently listed for sale with an asking price of $625,000. This property was built in 2015 and has 3 bedrooms and 2 full and 1 partial baths with 4272 sq. ft. E 115th Avenue is located in the THE VILLAGES AT BUFFALO RUN EAST subdivision within the School District 27-J school district. Search THE VILLAGES AT BUFFALO RUN EAST real estate on www.thecuttingedgerealtors.com today.