
BEDS5
BATHS3 full
SQUARE FEET3,620
MLS#6341491
STATUSActive
PROPERTY TYPEResidential - Single Family
SUBDIVISIONThe Villages at Buffalo Run
SCHOOLSchool District 27-J
Listing Courtesy of:
Thrive Real Estate Group
Agency Contact: justin@thrivedenver.com,818-618-7524

Property Description
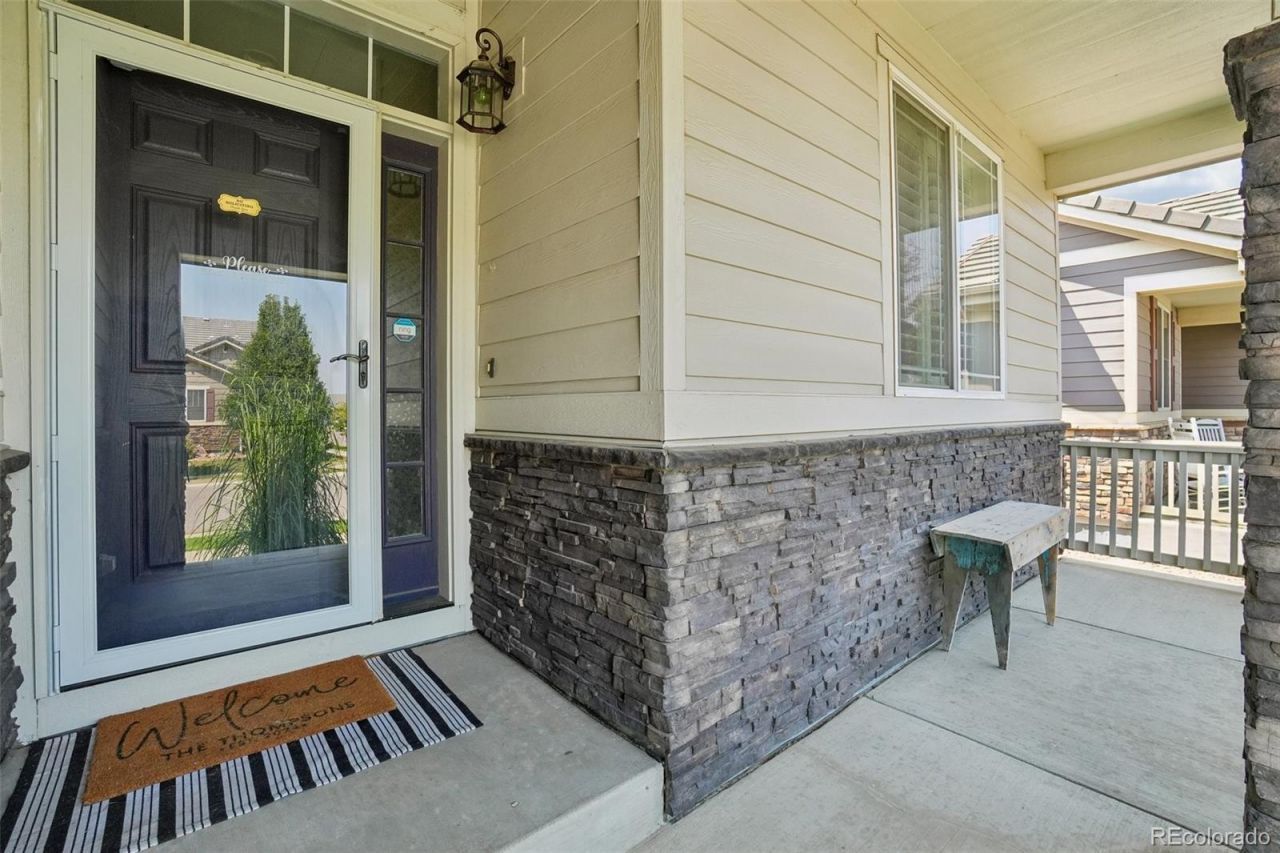
Modern ranch living meets Colorado convenience in the Villages at Buffalo Run.This bright and beautifully finished 5-bedroom, 3-bathroom home offers an open layout, abundant natural light, and a sleek white kitchen featuring built-in double ovens and a cooktop. The main floor includes convenient laundry and easy access to the covered patio, while the finished basement adds plenty of flexible living space and a dedicated screening room. The 3-car garage provides ample room for vehicles, storage, and Colorado gear.Located next to Buffalo Run Golf Course and just minutes from Reunion, this home puts parks, recreation, dining, and everyday conveniences close at hand. Enjoy approximately 20 minutes to DIA and 30 minutes to Downtown Denver, all while enjoying the space and ease of suburban living.
Property Features
Property Type: Residential - Single Family
Basement: Finished
Cooling: Central Air
Garage: 3 car attached
Heating: Forced Air
Lot Size: 0.16 Acres
Roof Type: Concrete
Stories: 1.0
Taxes: $6,941
Year Built: 2017
Feature Descriptions
Appliances: Cooktop, Disposal, Double Oven, Dryer, Microwave, Refrigerator, Washer
Baths 3/4: 1
Baths Full: 2
Baths Half: 0
Baths Total: 3
Days on Site: 27
Exclusions: SELLERS PERSONAL PROPERTY, BASEMENT REFRIGERATOR, THEATER ROOM FURNITURE NEGOTIABLE.
Exterior: Frame
HOA Fee: 90/ Quarterly
Parcel#: R0151136
Security: Carbon Monoxide Detector(s), Smoke Detector(s)
Sewer: Public Sewer
Utilities: Cable Available, Electricity Available, Internet Access (Wired)
Water: Public
Local Schools
High School: Prairie View
Middle School: Prairie View
Elementary School: Turnberry
School District: School District 27-J
Listed By / Shown By
Listed By
Agency Name: Thrive Real Estate Group
Agency Contact: justin@thrivedenver.com,818-618-7524
Shown By
Agency Title: The Cutting Edge, Realtors
Agency Phone: (719) 999-5067
Estimate Your Payment
Estimated Payment
$ 3,969.73 per month $3,201.73 Principal & Interest $578.42 Property Tax $189.58 Homeowner's Insurance
15432 E 113th Place | MLS# 6341491
This single family home located at 15432 E 113th Place, Commerce City, CO 80022 is currently listed for sale with an asking price of $650,000. This property was built in 2017 and has 5 bedrooms and 3 full baths with 3620 sq. ft. E 113th Place is located in the The Villages at Buffalo Run subdivision within the School District 27-J school district. Search The Villages At Buffalo Run real estate on www.thecuttingedgerealtors.com today.