
BEDS4
BATHS5 full
SQUARE FEET5,195
MLS#7321091
STATUSActive
PROPERTY TYPEResidential - Single Family
SUBDIVISIONBell Mountain Ranch
SCHOOLDouglas RE-1
Listing Courtesy of:
Compass - Denver
Agency Contact: erin.susser@compass.com,303-887-4008

Property Description
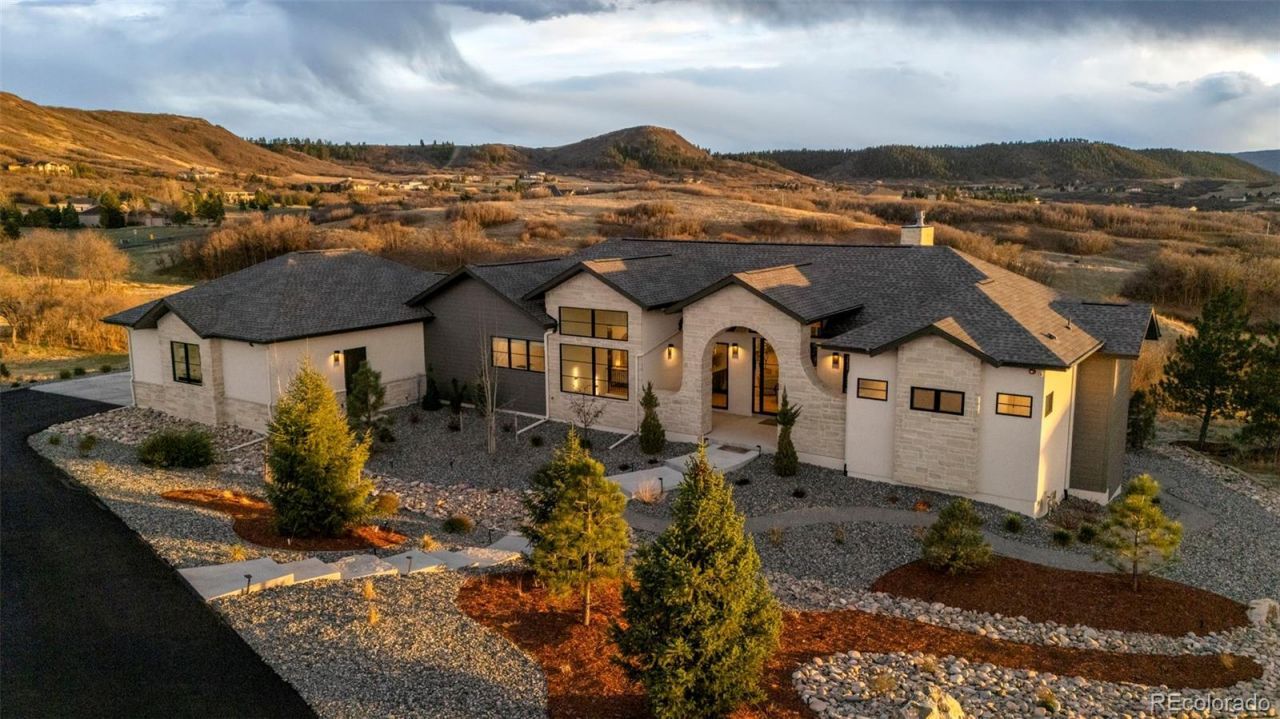
Welcome to your private contemporary retreat atop 2.5 acres in the prestigious Stevens Ranch enclave of Bell Mountain Ranch. Built in 2022, this 5,195 sq ft home showcases sweeping 180° southwestern and westerly views of the Rocky Mountains and Rampart Range through walls of glass and oversized sliding doors. Clean architectural lines, 10-foot ceilings (20-foot great room), and abundant natural light create an airy, elegant living environment.Thoughtfully appointed for everyday luxury and entertaining: a chefs kitchen with Thermador Professional appliances and a quartz waterfall island, main-floor primary suite with spa-inspired bath, three additional bedrooms, and a walk-out basement. Enjoy a custom movie theatre with tiered seating and a 130 acoustically transparent screen, fully integrated Control4 automation (lighting, sound, climate, blinds), and advanced security. A finished 1,000 sq ft attached three-car garage with oversized doors, Tesla charger and EV pre-wiring completes this elevated Colorado offering.
Property Features
Property Type: Residential - Single Family
Basement: Finished, Walk-Out Access
Cooling: Air Conditioning-Room
Garage: 3 car attached
Heating: Forced Air
Lot Size: 2.50 Acres
Roof Type: Composition
Stories: 2.0
Taxes: $14,916
Year Built: 2022
Amenities
Breakfast Bar
Built-in Features
Eat-in Kitchen
Entrance Foyer
Five Piece Bath
High Ceilings
Kitchen Island
Open Floorplan
Pantry
Primary Suite
Quartz Counters
Smoke Free
Solid Surface Counters
Sound System
Vaulted Ceiling(s)
Walk-In Closet(s)
Balcony
Garden
Lighting
Private Yard
Feature Descriptions
Appliances: Dishwasher, Disposal, Dryer, Microwave, Range, Refrigerator, Washer, Wine Cooler
Association Amenities: Trail(s)
Baths 3/4: 1
Baths Full: 4
Baths Half: 0
Baths Total: 5
Days on Site: 10
Exclusions: personal property, staging if applicable
Exterior: Stone, Stucco, Vinyl Siding
Fencing: Partial
Fireplace: Great Room
Flooring: Carpet, Tile, Wood
HOA Fee: 650/ Annually
Lot: Cul-De-Sac, Foothills, Irrigated, Landscaped, Master Planned
Parcel#: R0600488
Parking: 220 Volts, Concrete, Dry Walled, Oversized, Storage
Parking Notes: 220 Volts, Concrete, Dry Walled, Oversized, Storage
Patio/Porch: Covered, Deck, Patio
Pets Allowed: Cats OK, Dogs OK
Security: Video Doorbell
Sewer: Public Sewer
Water: Public
Window: Double Pane Windows, Window Coverings
Local Schools
High School: Douglas County
Middle School: Mesa
Elementary School: South Ridge
School District: Douglas RE-1
Listed By / Shown By
Listed By
Agency Name: Compass - Denver
Agency Contact: erin.susser@compass.com,303-887-4008
Shown By
Agency Title: The Cutting Edge, Realtors
Agency Phone: (719) 999-5067
Estimate Your Payment
Estimated Payment
$ 15,069.12 per month $13,053.20 Principal & Interest $1,243.00 Property Tax $772.92 Homeowner's Insurance
1544 King Mick Court | MLS# 7321091
This single family home located at 1544 King Mick Court, Castle Rock, CO 80104 is currently listed for sale with an asking price of $2,650,000. This property was built in 2022 and has 4 bedrooms and 5 full baths with 5195 sq. ft. King Mick Court is located in the Bell Mountain Ranch subdivision within the Douglas RE-1 school district. Search Bell Mountain Ranch real estate on www.thecuttingedgerealtors.com today.