
BEDS2
BATHS2 full 1 partial
SQUARE FEET1,297
MLS#3074243
STATUSActive
PROPERTY TYPEResidential - Single Family
SUBDIVISIONSloans Lake
SCHOOLDenver 1
Listing Courtesy of:
Live West Realty
Agency Contact: peter@livewestrealty.com

Property Description
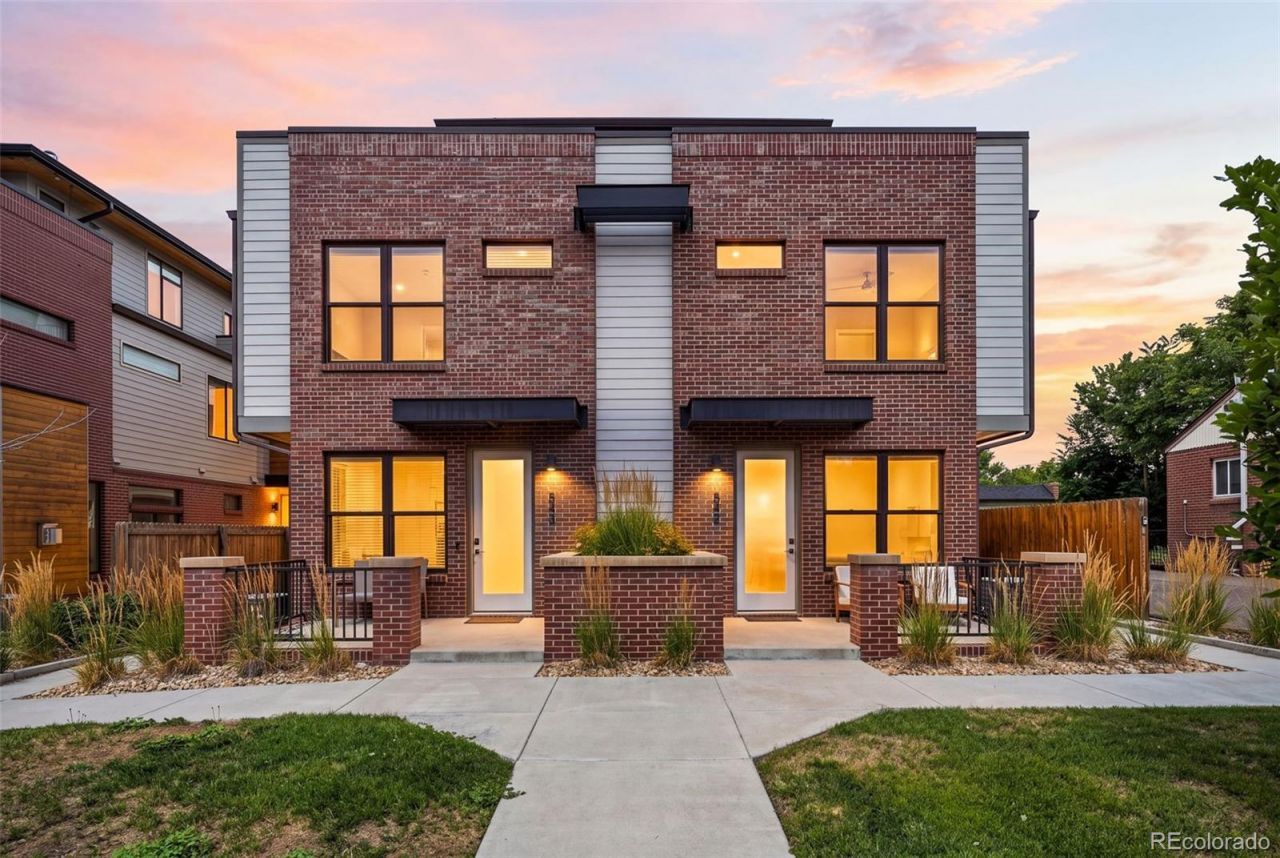
Exceptional corner-unit townhouse in a peaceful setting just 1.5 blocks from Sloans Lake! No HOA. With a private front patio, yard & street frontage, this home lives like a single family house. The patio entry leads directly into a bright, open concept living/dining and high-end kitchen with full pantry & a powder room for guests. Upstairs, there are 2 bedrooms + a sunny 3rd floor office which opens to a private roof deck with VIEWS. Great windows throughout provide rare sightlines out to neighborhood trees and a nice sense of space. Pristine condition, brand NEW carpet, $10k+ in recent upgrades -- central A/C PLUS a new (2025) mini split system in office. Primary suite has custom, remote-operated blackout shades, en suite bathroom, and a huge walk-in closet. 1 car garage with oversized ceilings and extra storage. Unbeatable location - Sloans Lake Park, Alamo Draft House, The Patio, Little Man Ice Cream, Odell Brewing, and more all just outside your doorstep! Virtual tour available - check out the views from the roof deck!
Property Features
Property Type: Residential - Single Family
Basement: Crawl Space
Cooling: Central Air, Other
Garage: 1
Heating: Forced Air
Lot Size: 0.03 Acres
Roof Type: Composition, Membrane
Stories: 3.0
Taxes: $3,611
Year Built: 2016
Amenities
Ceiling Fan(s)
Eat-in Kitchen
Open Floorplan
Pantry
Primary Suite
Quartz Counters
Walk-In Closet(s)
Private Yard
Rain Gutters
Feature Descriptions
Appliances: Dishwasher, Disposal, Dryer, Microwave, Oven, Range, Refrigerator, Washer
Baths 3/4: 1
Baths Full: 1
Baths Half: 1
Baths Total: 3
Exclusions: Staging items/furniture, outdoor furniture, Samsung TV in living room.
Exterior: Brick, Frame
Flooring: Carpet, Tile, Wood
Laundry: Laundry Closet
Lot: Irrigated, Landscaped, Level, Near Public Transit
Parcel#: 2313-12-041
Patio/Porch: Deck, Front Porch, Rooftop
Sewer: Public Sewer
Utilities: Electricity Connected, Natural Gas Connected
Water: Public
Window: Double Pane Windows, Window Coverings
Local Schools
High School: North
Middle School: Lake
Elementary School: Colfax
School District: Denver 1
Listed By / Shown By
Listed By
Agency Name: Live West Realty
Agency Contact: peter@livewestrealty.com
Shown By
Agency Title: The Cutting Edge, Realtors
Agency Phone: (719) 999-5067
Estimate Your Payment
Estimated Payment
$ 3,822.66 per month $3,324.87 Principal & Interest $300.92 Property Tax $196.88 Homeowner's Insurance
1545 Utica Street | MLS# 3074243
This single family home located at 1545 Utica Street, Denver, CO 80204 is currently listed for sale with an asking price of $675,000. This property was built in 2016 and has 2 bedrooms and 2 full and 1 partial baths with 1297 sq. ft. Utica Street is located in the Sloans Lake subdivision within the Denver 1 school district. Search Sloans Lake real estate on www.thecuttingedgerealtors.com today.