
BEDS2
BATHS2 full
SQUARE FEET918
MLS#8772391
STATUSActive
PROPERTY TYPEResidential - Condominium
SUBDIVISIONEastern Capitol Hill Third Filing
SCHOOLDenver 1
Listing Courtesy of:
Compass - Denver
Agency Contact: kayla.schmitz@compass.com,303-249-4118

Property Description
2 Bed | 2 Bath | Built 2017 | Main Floor Unit Near Crestmoor ParkThis main-floor condo puts you minutes from some of Denvers best running routes, coffee shops, and neighborhood spots, right next to Crestmoor Park and just a short trip to Lowry. Built in 2017, the unit is bright and light-filled throughout, with a kitchen anchored by a large island thats ideal for cooking, working, or entertaining. Luxury vinyl plank flooring runs through the main living spaces for a clean, low-maintenance finish.The primary suite includes an en-suite bathroom and a very spacious walk-in closet, and in-unit laundry adds everyday convenience. Parking is covered and secure, with an attached underground reserved spot and remote button entry.For anyone who wants easy access to trails, parks, and Denvers local favorites with a dog in tow, or a morning run on the schedule, this location delivers. Close to Lowrys shops and restaurants, with quick access to the rest of the metro area.
Property Features
Property Type: Residential - Condominium
Cooling: Central Air
Garage: 1 car attached
Heating: Forced Air
Roof Type: Rolled/Hot Mop
Stories: 1.0
Taxes: $2,588
Year Built: 2017
Amenities
Kitchen Island
No Stairs
Open Floorplan
Primary Suite
Quartz Counters
Walk-In Closet(s)
Feature Descriptions
Appliances: Cooktop, Dishwasher, Disposal, Dryer, Microwave, Oven, Refrigerator, Washer
Association Amenities: Elevator(s), Parking
Baths 3/4: 1
Baths Full: 1
Baths Half: 0
Baths Total: 2
Days on Site: 1
Exclusions: Sellers Personal Property
Exterior: Frame
Flooring: Carpet, Tile, Vinyl
HOA Fee: 350/ Monthly
Laundry: In Unit
Parcel#: 6083-11-076
Security: Key Card Entry
Sewer: Public Sewer
Water: Public
Local Schools
High School: George Washington
Middle School: Hill
Elementary School: Carson
School District: Denver 1
Listed By / Shown By
Listed By
Agency Name: Compass - Denver
Agency Contact: kayla.schmitz@compass.com,303-249-4118
Shown By
Agency Title: The Cutting Edge, Realtors
Agency Phone: (719) 999-5067
Estimate Your Payment
Estimated Payment
$ 2,954.80 per month $2,586.01 Principal & Interest $215.67 Property Tax $153.13 Homeowner's Insurance
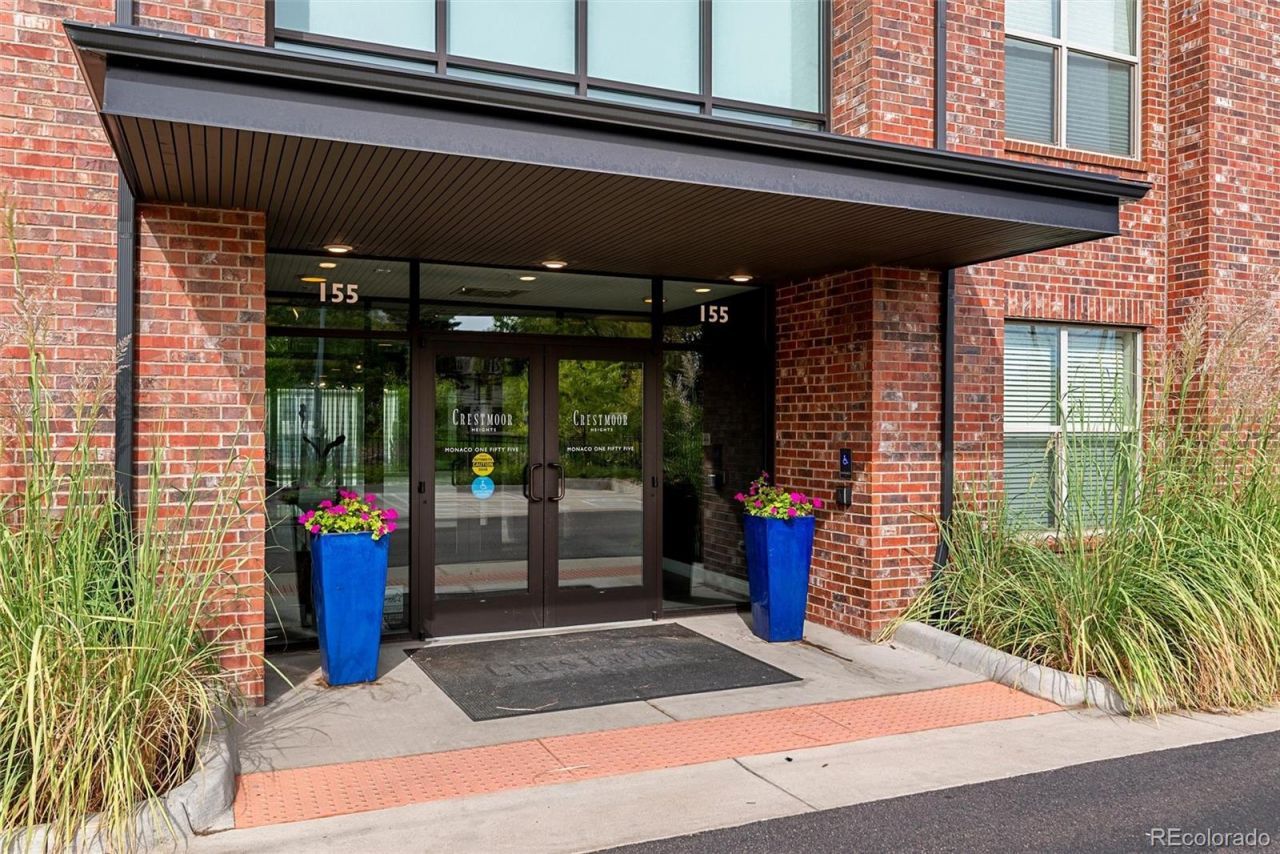
155 S Monaco Street Parkway, Unit 102 | MLS# 8772391
This condo located at 155 S Monaco Street Parkway, Unit 102, Denver, CO 80224 is currently listed for sale with an asking price of $525,000. This property was built in 2017 and has 2 bedrooms and 2 full baths with 918 sq. ft. S Monaco Street Parkway, Unit 102 is located in the Eastern Capitol Hill Third Filing subdivision within the Denver 1 school district. Search Eastern Capitol Hill Third Filing real estate on www.thecuttingedgerealtors.com today.