
BEDS3
BATHS2
MLS#1328661
STATUSActive
PROPERTY TYPEResidential - Single Family
SUBDIVISIONNorthglen Park
Property Description
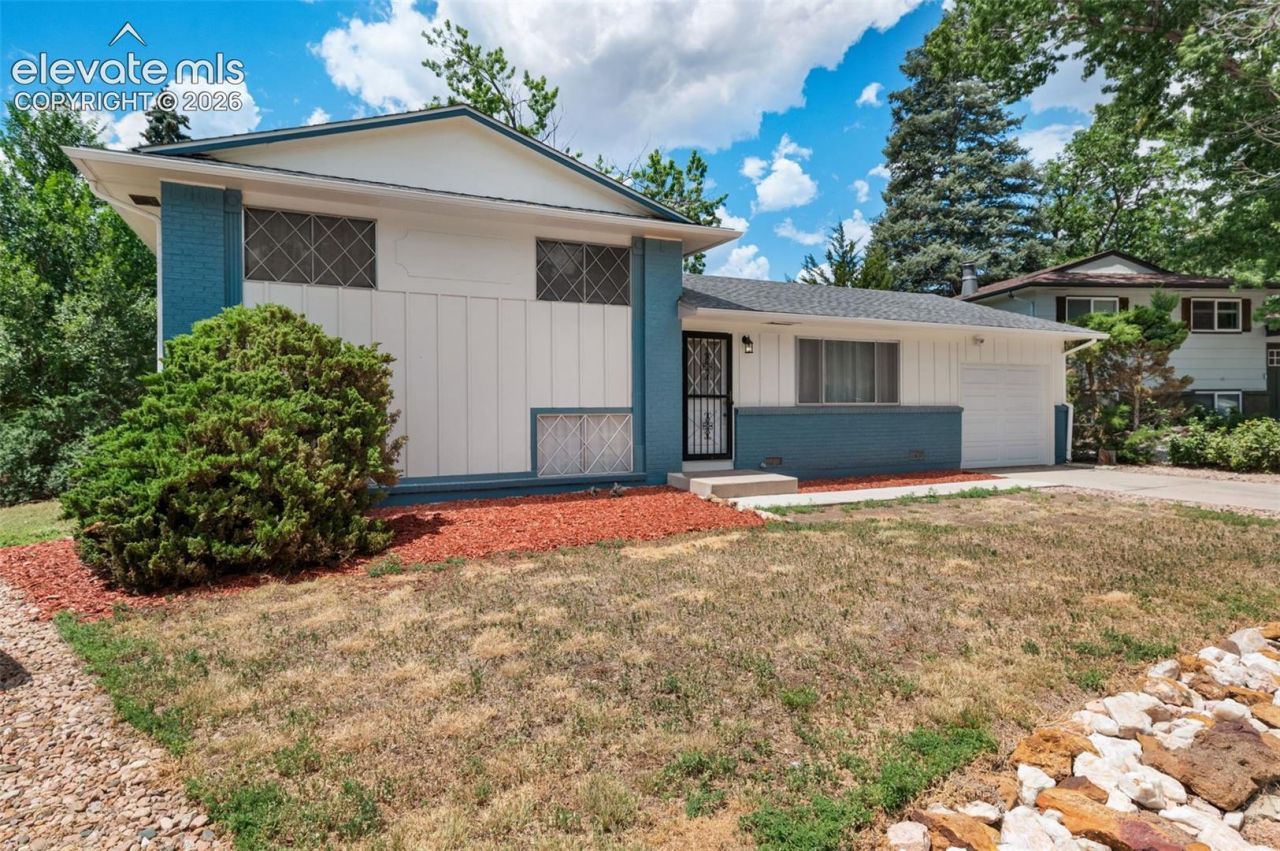
Thoughtfully updated and tucked away on a quiet street with no HOA, this inviting tri-level home offers a functional layout, abundant storage, and a peaceful setting surrounded by mature trees and frequent visits from local wildlife. Inside, updated flooring flows throughout, while the beautifully renovated kitchen, completed in 2024, blends modern style with everyday functionality. Multiple living spaces provide flexibility for gathering, relaxing, or working from home, and the well-designed floor plan offers separation without sacrificing connection. Outside, a spacious 10' x 12' x 8' storage shed** with lofted storage provides exceptional space for tools, hobbies, seasonal items, or outdoor gear. Major updates provide added peace of mind, including updated plumbing in 2022 and a new roof installed in 2018. Set on a spacious lot in an established neighborhood with convenient access to parks, schools, shopping, dining, and major commuting routes, this move-in-ready home combines thoughtful improvements, everyday comfort, and the freedom of living without an HOA.
Property Features
Property Type: Residential - Single Family
Cooling: None
Fenced: Yes
Fireplaces: None
Heating: Forced Air, Natural Gas
Lot Size: 0.20 Acres
Roof Type: Other
Taxes: $1,262
Year Built: 1964
Feature Descriptions
Appliances: Dishwasher, Dryer, Oven, Range, Refrigerator, Washer
Days on Site: 47
Existing Utilities: Electricity Connected, Natural Gas Connected
Exterior: Wood
Fence: Rear
Floor Plan: Tri-Level
Garage Type: Attached
Laundry Facilities: Lower
LotDescription: Level
OtherStructures: Storage Shed
Outbuilding(s): Yes
Sewer: Sewer
Water: Municipal
Listed By / Shown By
Listed By
Agency Name: Redfin Corporation
Agency Phone: 520-744-6917
Shown By
Agency Title: The Cutting Edge, Realtors
Agency Phone: (719) 999-5067

Estimate Your Payment
Estimated Payment
$ 1,978.21 per month $1,768.34 Principal & Interest $105.17 Property Tax $104.71 Homeowner's Insurance
1550 Keaton Lane | MLS# 1328661
This single family home located at 1550 Keaton Lane, Colorado Springs, CO 80909 is currently listed for sale with an asking price of $359,000. This property was built in 1964 and has 3 bedrooms. Keaton Lane is located in the Northglen Park subdivision. Search Northglen Park real estate on www.thecuttingedgerealtors.com today.