
BEDS2
BATHS2 full
SQUARE FEET1,772
MLS#8047135
STATUSActive
PROPERTY TYPEResidential - Condominium
SUBDIVISIONUptown
SCHOOLDenver 1
Listing Courtesy of:
HomeSmart Realty
Agency Contact: Chris@mymovematters.com,303-229-4585

Property Description
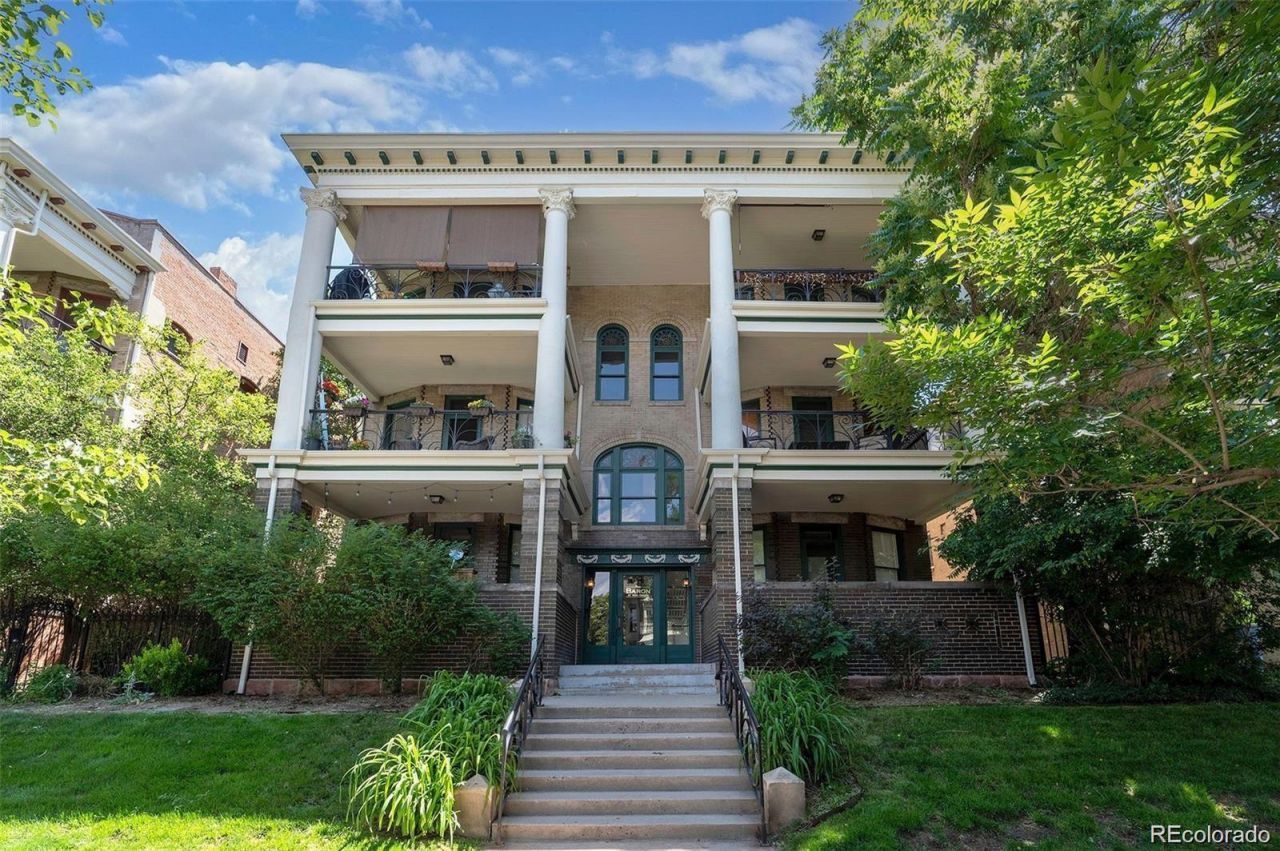
Step into a home that tells a story. This spacious, light-filled unit has been lovingly transformed while preserving its soul, original Douglas Fir wood floors, a vintage fireplace, detailed woodwork, built-ins, and a classic clawfoot tub all whisper of a bygone era.The heart of the home a restaurant-style kitchen is a dream for cooks and entertainers alike, featuring a 6-burner commercial range, custom cabinetry, and beautiful tile work that adds just the right touch of artistry.Nestled just steps from The Ogden Theater, buzzing nightlife, downtown energy, and easy public transit, youll feel connected to it all, yet tucked away in your own peaceful sanctuary.Places like this dont come along often. Come see it for yourself... and fall in love.
Property Features
Property Type: Residential - Condominium
Cooling: Air Conditioning-Room
Fireplaces: 1
Heating: Hot Water
Roof Type: Membrane, Rolled/Hot Mop
Stories: 3.0
Taxes: $2,133
Year Built: 1906
Amenities
Breakfast Bar
Built-in Features
Five Piece Bath
Granite Counters
Balcony
Feature Descriptions
Appliances: Convection Oven, Cooktop, Dishwasher, Disposal, Oven
Baths 3/4: 0
Baths Full: 2
Baths Half: 0
Baths Total: 2
Exclusions: None
Exterior: Brick
Fireplace: Family Room, Gas, Gas Log
Flooring: Wood
HOA Fee: 585/ Monthly
Laundry: In Unit
Parcel#: 2354-26-023
Parking: Tandem
Parking Notes: Tandem
Security: Smoke Detector(s)
Sewer: Public Sewer
Special View Info: City
Utilities: Cable Available, Electricity Connected, Natural Gas Available, Natural Gas Connected
Water: Public
Local Schools
High School: East
Middle School: Wyatt
Elementary School: Whittier E-8
School District: Denver 1
Listed By / Shown By
Listed By
Agency Name: HomeSmart Realty
Agency Contact: Chris@mymovematters.com,303-229-4585
Shown By
Agency Title: The Cutting Edge, Realtors
Agency Phone: (719) 999-5067
Estimate Your Payment
Estimated Payment
$ 3,047.32 per month $2,709.16 Principal & Interest $177.75 Property Tax $160.42 Homeowner's Insurance
1550 N Ogden Street, Unit B | MLS# 8047135
This condo located at 1550 N Ogden Street, Unit B, Denver, CO 80218 is currently listed for sale with an asking price of $550,000. This property was built in 1906 and has 2 bedrooms and 2 full baths with 1772 sq. ft. N Ogden Street, Unit B is located in the Uptown subdivision within the Denver 1 school district. Search Uptown real estate on www.thecuttingedgerealtors.com today.