
BEDS3
BATHS3 full 1 partial
SQUARE FEET2,581
MLS#9843220
STATUSActive
PROPERTY TYPEResidential - Condominium
SUBDIVISIONBuffalo Run
SCHOOLSchool District 27-J
Listing Courtesy of:
iGo Realty
Agency Contact: arlene@igorealty.com,303-506-6742

Property Description
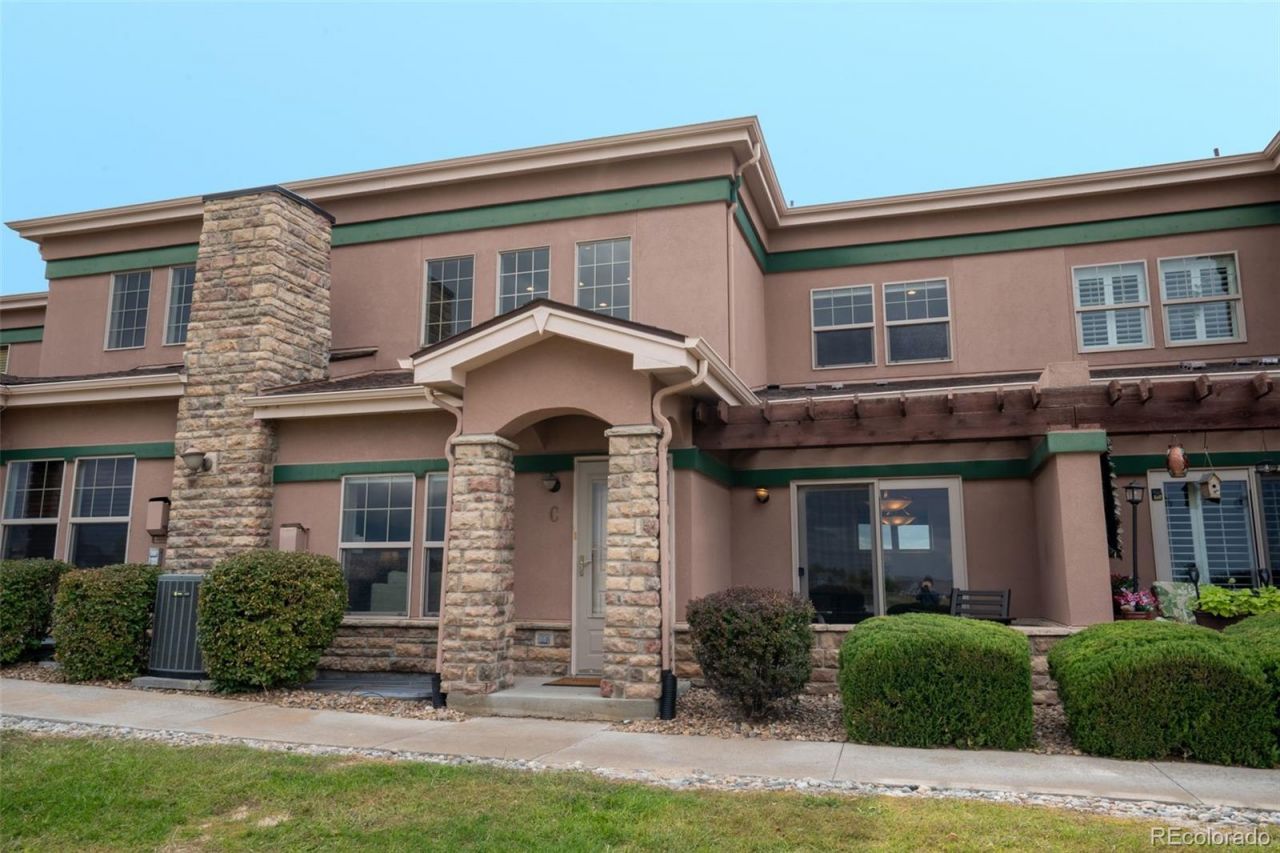
Enjoy golf course living in this beautiful townhome overlooking Buffalo Run Golf Course! The main floor welcomes you with soaring living room ceilings, a cozy gas fireplace, and a dining area with updated lighting and views of the patio and golf course. The open kitchen features granite countertops, ample cabinetry, a built-in wall unit, and newer appliances.The main-floor primary suite with ceiling fan offers a spacious walk-in closet, a bathroom with a walk-in shower and dual vanity, and access to a private patio with a sitting area and hot tub. Main-floor laundry adds everyday convenience.Upstairs, a spacious loft overlooks the kitchen and living room while showcasing beautiful golf course views. A full bathroom sits between the loft and an oversized second bedroom with ceiling fan and recessed lighting.The expansive finished basement provides plenty of room for entertaining and movie nights, along with a third bedroom and a bathroom featuring a walk-in steam shower. The easily accessible utility room offers additional storage space.Laminate flooring throughout, including the stairs, makes maintenance a breeze. With golf course views, inviting outdoor spaces, a hot tub, and a steam shower, this move-in-ready townhome has so much to offer. Schedule your showing today!
Property Features
Property Type: Residential - Condominium
Basement: Finished
Cooling: Central Air
Fireplaces: 1
Garage: 2 car attached
Heating: Forced Air, Natural Gas
Lot Size: 0.10 Acres
Roof Type: Composition
Stories: 2.0
Taxes: $5,179
Year Built: 2004
Amenities
Ceiling Fan(s)
Granite Counters
High Ceilings
Open Floorplan
Pantry
Primary Suite
Smoke Free
Hot Tub
Tile Counters
Walk-In Closet(s)
Feature Descriptions
Appliances: Dishwasher, Disposal, Dryer, Gas Water Heater, Microwave, Oven, Range, Refrigerator, Washer, Water Softener
Baths 3/4: 2
Baths Full: 1
Baths Half: 1
Baths Total: 4
Exclusions: Personal items and staging items
Exterior: Frame, Stone, Stucco
Fireplace: Living Room
Flooring: Laminate, Tile
HOA Fee: 497/ Monthly
Hot Tub: Yes
Laundry: In Unit
Lot: Greenbelt, On Golf Course
Parcel#: R0161533
Parking: Concrete, Dry Walled
Parking Notes: Concrete, Dry Walled
Patio/Porch: Patio
Pets Allowed: Cats OK, Dogs OK
Security: Carbon Monoxide Detector(s), Smoke Detector(s)
Sewer: Public Sewer
Special View Info: Golf Course
Units: 6
Utilities: Cable Available, Electricity Connected, Natural Gas Connected, Phone Available
Water: Public
Window: Double Pane Windows, Window Coverings
Local Schools
High School: Prairie View
Middle School: Prairie View
Elementary School: Turnberry
School District: School District 27-J
Listed By / Shown By
Listed By
Agency Name: iGo Realty
Agency Contact: arlene@igorealty.com,303-506-6742
Shown By
Agency Title: The Cutting Edge, Realtors
Agency Phone: (719) 999-5067
Estimate Your Payment
Estimated Payment
$ 2,779.42 per month $2,216.58 Principal & Interest $431.58 Property Tax $131.25 Homeowner's Insurance
15501 E 112 Avenue , Unit 34C | MLS# 9843220
This condo located at 15501 E 112 Avenue , Unit 34C, Commerce City, CO 80022 is currently listed for sale with an asking price of $450,000. This property was built in 2004 and has 3 bedrooms and 3 full and 1 partial baths with 2581 sq. ft. E 112 Avenue , Unit 34C is located in the Buffalo Run subdivision within the School District 27-J school district. Search Buffalo Run real estate on www.thecuttingedgerealtors.com today.