
BEDS3
BATHS2 full 1 partial
SQUARE FEET1,424
MLS#8590377
STATUSActive
PROPERTY TYPEResidential - Townhouse
SUBDIVISIONHometown South
SCHOOLJefferson County R-1
Listing Courtesy of:
The Clare Day Collective
Agency Contact: homes@clareday.com,720-341-7456

Property Description
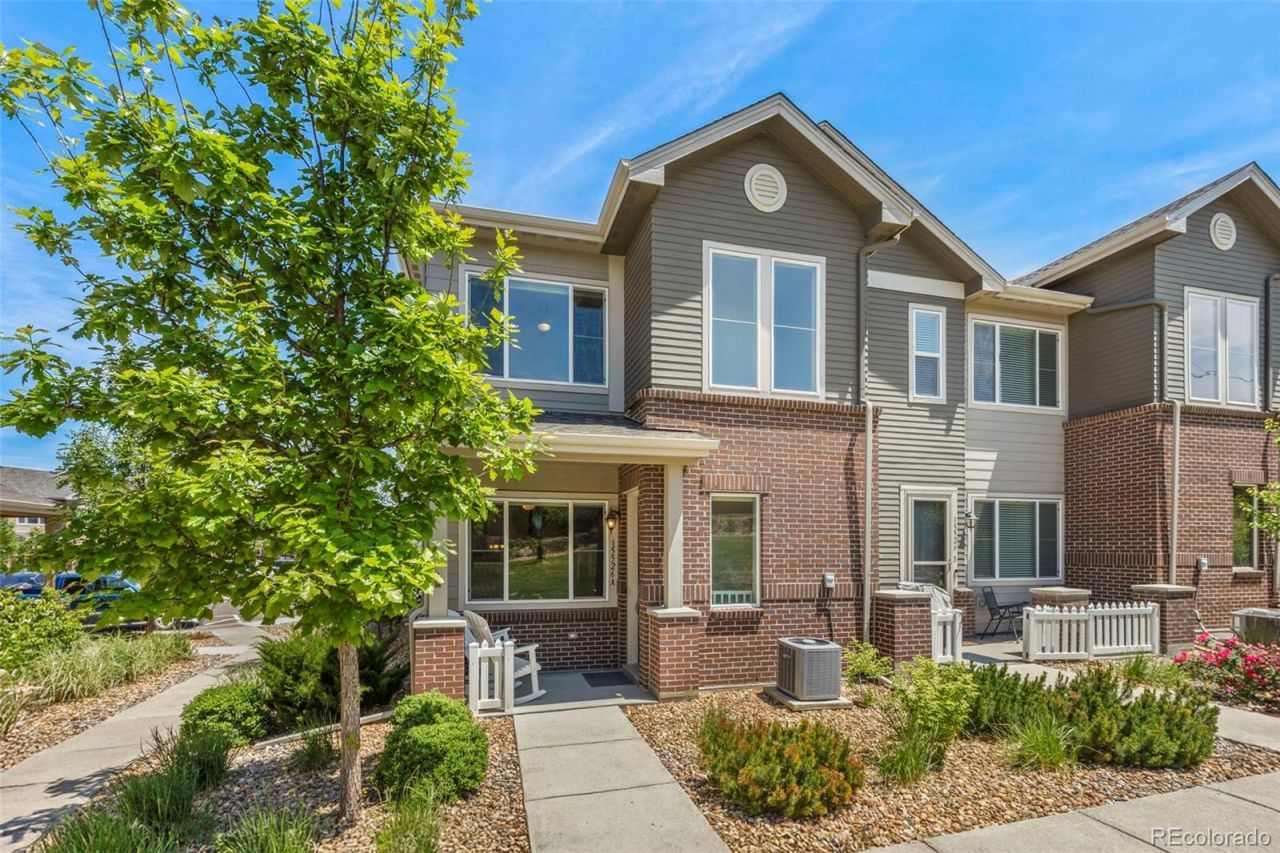
Facing open space, this END UNIT, modern townhome is just steps from the community pool, clubhouse and playground, and moments away from the Ralston Creek Trail where you can ride your bike or hike for miles and miles. Close to amenities and public transportation, you wont have to go far for shopping, dining and entertainment. A quick drive to Eldora Mountain will offer you skiing in winter, hiking and mountain biking in summer. The large attached 2 car garage is spacious enough for storage of your outdoor adventure gear, too. Brand new motorized, remote controlled window treatments will make living a breeze, and the open floorplan allows for engaged entertaining with guests. Featuring 3 nice sized bedrooms and 3 bathrooms, theres plenty of room for family and friends.
Property Features
Property Type: Residential - Townhouse
Cooling: Air Conditioning-Room
Garage: 2 car attached
Heating: Forced Air
Roof Type: Composition
Stories: 2.0
Taxes: $5,948
Year Built: 2018
Feature Descriptions
Baths 3/4: 0
Baths Full: 2
Baths Half: 1
Baths Total: 3
Days on Site: 1
Exclusions: Sellers Personal Property
Exterior: Frame
HOA Fee: 54/ Monthly
Parcel#: 465282
Patio/Porch: Front Porch
Pool: Outdoor Pool
Sewer: Public Sewer
Swimming Pool: Yes
Local Schools
High School: Arvada West
Middle School: Drake
Elementary School: Stott
School District: Jefferson County R-1
Listed By / Shown By
Listed By
Agency Name: The Clare Day Collective
Agency Contact: homes@clareday.com,720-341-7456
Shown By
Agency Title: The Cutting Edge, Realtors
Agency Phone: (719) 999-5067
Estimate Your Payment
Estimated Payment
$ 2,890.46 per month $2,260.91 Principal & Interest $495.67 Property Tax $133.88 Homeowner's Insurance
15526 W 64th Loop , Unit A | MLS# 8590377
This townhouse located at 15526 W 64th Loop , Unit A, Arvada, CO 80007 is currently listed for sale with an asking price of $459,000. This property was built in 2018 and has 3 bedrooms and 2 full and 1 partial baths with 1424 sq. ft. W 64th Loop , Unit A is located in the Hometown South subdivision within the Jefferson County R-1 school district. Search Hometown South real estate on www.thecuttingedgerealtors.com today.