
BEDS4
BATHS3 full
SQUARE FEET2,828
MLS#3422620
STATUSActive
PROPERTY TYPEResidential - Single Family
SUBDIVISIONClover Meadows
SCHOOLJefferson County R-1
Listing Courtesy of:
Compass - Denver
Agency Contact: Shelby.Crisman@compass.com,860-305-4242

Property Description
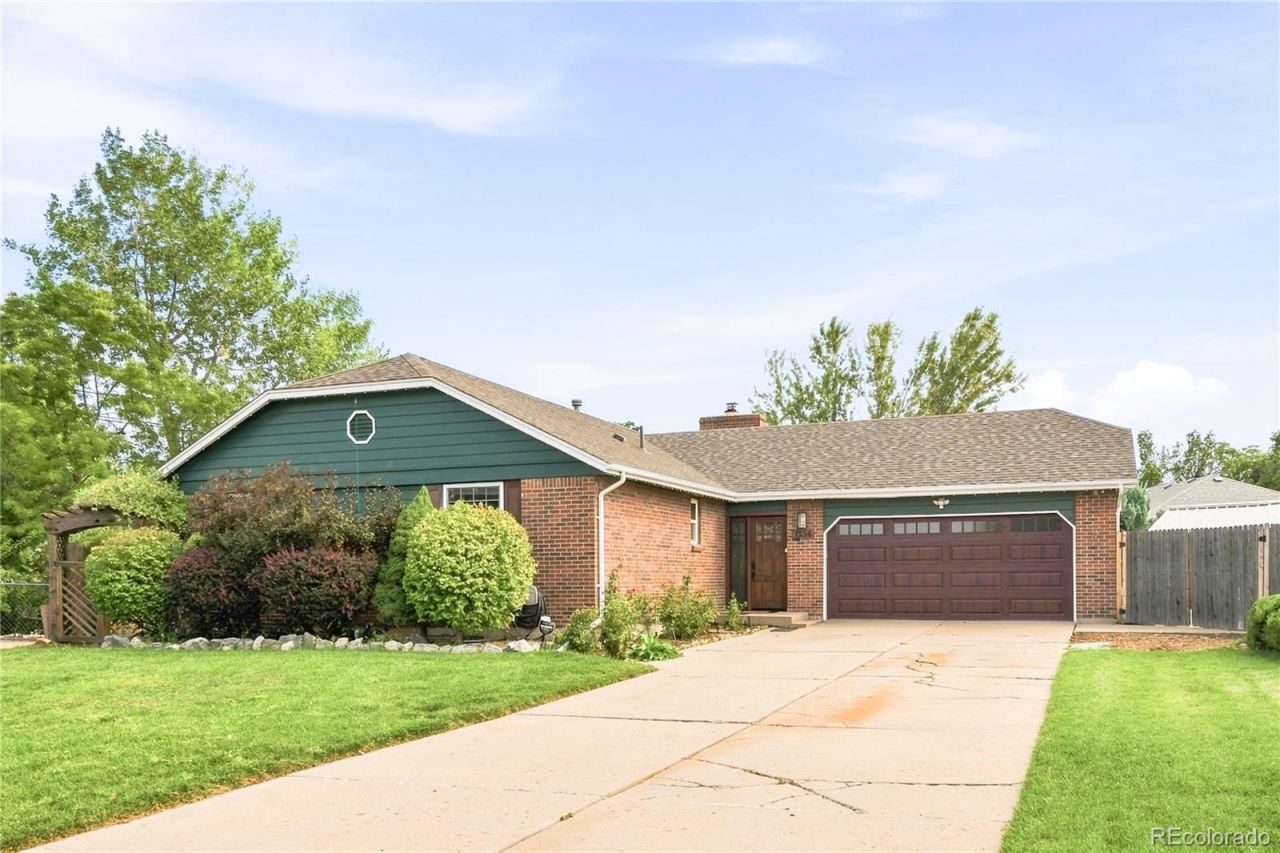
Located in a private cul-de-sac in the desirable Clover Meadows neighborhood, this beautifully appointed 4-bedroom, 3-bathroom residence offers a refined blend of comfort, character, and functionality. An open-concept floor plan with soaring ceilings, rich teak flooring, and custom lighting creates an inviting atmosphere throughout.The kitchen features custom cherry cabinetry and natural stone flooring, while the living room centers around a gas fireplace with a custom cherry and travertine mantel. A versatile bonus room has been thoughtfully transformed into a custom library, providing an elegant space for reading, working, or relaxing.Approximately 800 square feet of outdoor living and entertaining space includes a covered deck and backyard patio, surrounded by mature landscaping, blackberry bushes, a peach tree, garden boxes, and a storage shed. A custom Santa Maria Grill adds a distinctive touch for outdoor gatherings.Additional highlights include new central air conditioning, and new roof in 2024. Plus a spacious layout designed for everyday living. Conveniently located near parks, shopping, dining, and entertainment, this pet-friendly neighborhood offers a peaceful setting with easy access to the best of the area.
Property Features
Property Type: Residential - Single Family
Basement: Finished, Full
Cooling: Central Air
Fireplaces: 1
Garage: 2 car attached
Heating: Forced Air
Home Style: Traditional
Lot Size: 0.22 Acres
Roof Type: Composition
Stories: 1.0
Taxes: $3,823
Year Built: 1979
Amenities
Ceiling Fan(s)
Eat-in Kitchen
Granite Counters
High Ceilings
Pantry
Primary Suite
Smoke Free
Walk-In Closet(s)
Barbecue
Garden
Lighting
Playground
Private Yard
Rain Gutters
Feature Descriptions
Appliances: Dishwasher, Dryer, Microwave, Oven, Range, Self Cleaning Oven, Washer
Baths 3/4: 2
Baths Full: 1
Baths Half: 0
Baths Total: 3
Days on Site: 1
Exclusions: Sellers personal property, staging items.
Exterior: Brick, Frame, Other
Fencing: Full
Fireplace: Gas, Living Room
Flooring: Carpet, Tile, Wood
Laundry: In Unit
Lot: Cul-De-Sac, Sloped
Parcel#: 142646
Parking: Concrete, Dry Walled
Parking Notes: Concrete, Dry Walled
Patio/Porch: Covered, Deck, Patio
Security: Smoke Detector(s)
Sewer: Public Sewer
Utilities: Electricity Connected, Internet Access (Wired), Natural Gas Available
Water: Public
Window: Window Coverings, Window Treatments
Local Schools
High School: Alameda Int'l
Middle School: Alameda Int'l
Elementary School: Patterson
School District: Jefferson County R-1
Listed By / Shown By
Listed By
Agency Name: Compass - Denver
Agency Contact: Shelby.Crisman@compass.com,860-305-4242
Shown By
Agency Title: The Cutting Edge, Realtors
Agency Phone: (719) 999-5067
Estimate Your Payment
Estimated Payment
$ 4,748.16 per month $4,181.95 Principal & Interest $318.58 Property Tax $247.63 Homeowner's Insurance
1554 S Flower Court | MLS# 3422620
This single family home located at 1554 S Flower Court , Denver, CO 80232 is currently listed for sale with an asking price of $849,000. This property was built in 1979 and has 4 bedrooms and 3 full baths with 2828 sq. ft. S Flower Court is located in the Clover Meadows subdivision within the Jefferson County R-1 school district. Search Clover Meadows real estate on www.thecuttingedgerealtors.com today.