
BEDS1
BATHS1 full
SQUARE FEET806
MLS#6922010
STATUSActive
PROPERTY TYPEResidential - Condominium
SUBDIVISIONDowntown Denver
SCHOOLDenver 1
Listing Courtesy of:
Open Real Estate Inc.
Agency Contact: wendytearx@gmail.com,336-695-7852

Property Description
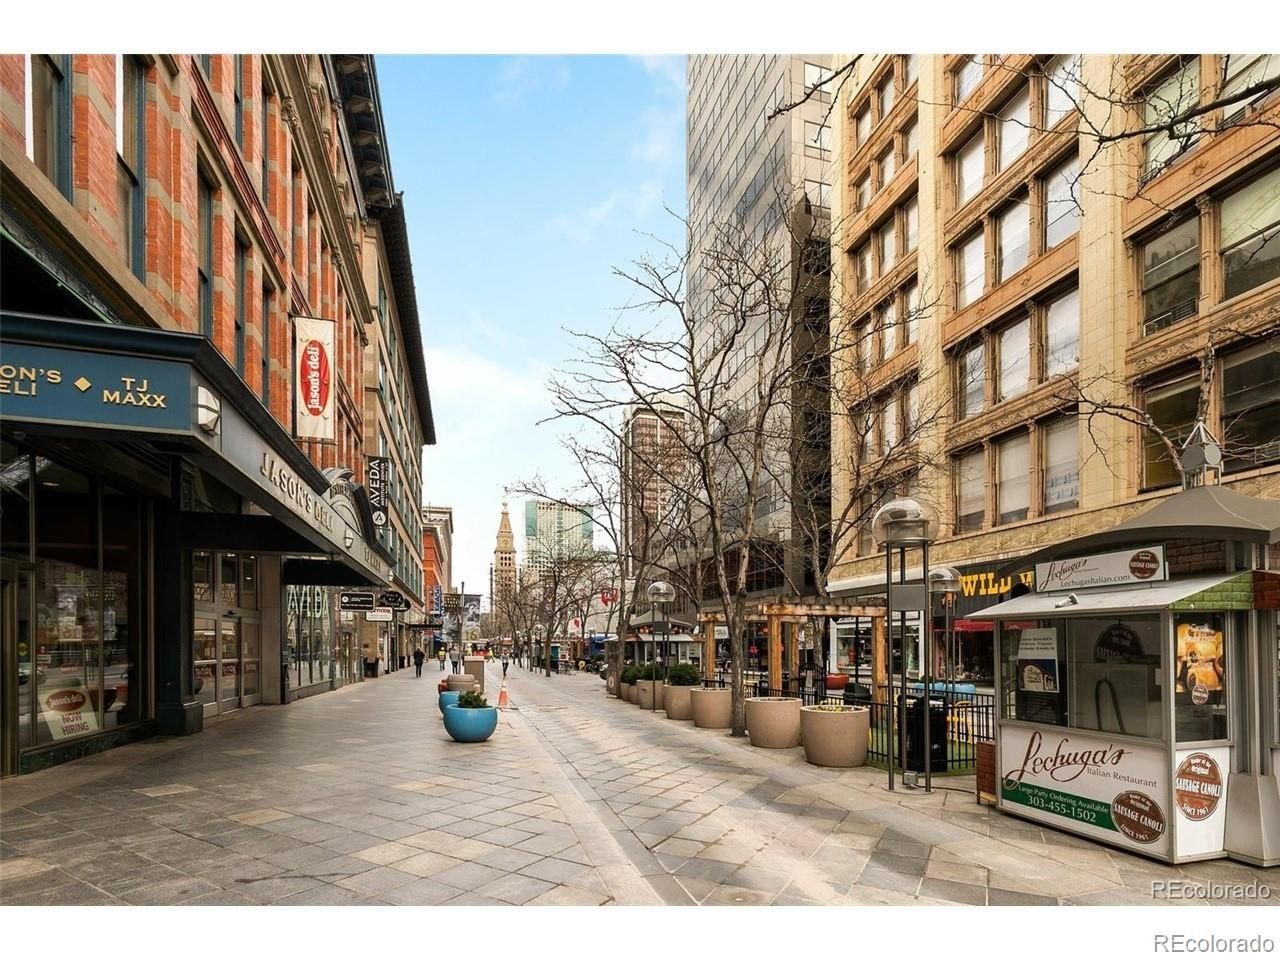
Experience downtown Denver living from this charming top-floor condo just off 15th & Welton. Featuring 1 bedroom, 1 bathroom, and approximately 800 square feet, this rustic-inspired residence blends urban convenience with warm character. Soaring 15-foot ceilings, hardwood floors, granite countertops, and abundant natural light create an inviting living space with an open, airy feel. The top-floor location offers added privacy, while building amenities include a fitness center and guest suite perfect for hosting out-of-town visitors. Located in the heart of downtown, youll enjoy walkable access to Denvers best dining, nightlife, entertainment, and transit.
Property Features
Property Type: Residential - Condominium
Cooling: Central Air
Heating: Electric, Forced Air
Home Style: Loft
Roof Type: Rolled/Hot Mop
Stories: 1.0
Taxes: $1,662
Year Built: 1903
Amenities
Elevator
Entrance Foyer
Granite Counters
High Ceilings
Kitchen Island
Open Floorplan
Smoke Free
Feature Descriptions
Appliances: Dishwasher, Disposal, Dryer, Microwave, Oven, Range, Refrigerator, Washer
Association Amenities: Concierge, Elevator(s), Fitness Center, Parking
Baths 3/4: 0
Baths Full: 1
Baths Half: 0
Baths Total: 1
Days on Site: 78
Exclusions: Staging items and sellers private property
Exterior: Brick, Frame
Flooring: Wood
HOA Fee: 739/ Monthly
Parcel#: 2345-30-186
Parking: Concrete
Parking Notes: Concrete
Patio/Porch: Rooftop
Pets Allowed: Yes
Security: Carbon Monoxide Detector(s), Security Entrance, Smoke Detector(s)
Sewer: Public Sewer
Special View Info: City
Utilities: Cable Available, Electricity Available, Electricity Connected
Water: Public
Local Schools
High School: West
Middle School: Compass Academy
Elementary School: Greenlee
School District: Denver 1
Listed By / Shown By
Listed By
Agency Name: Open Real Estate Inc.
Agency Contact: wendytearx@gmail.com,336-695-7852
Shown By
Agency Title: The Cutting Edge, Realtors
Agency Phone: (719) 999-5067
Estimate Your Payment
Estimated Payment
$ 1,860.24 per month $1,625.49 Principal & Interest $138.50 Property Tax $96.25 Homeowner's Insurance
1555 California Street, Unit 602 | MLS# 6922010
This condo located at 1555 California Street, Unit 602, Denver, CO 80202 is currently listed for sale with an asking price of $329,999. This property was built in 1903 and has 1 bedrooms and 1 full baths with 806 sq. ft. California Street, Unit 602 is located in the Downtown Denver subdivision within the Denver 1 school district. Search Downtown Denver real estate on www.thecuttingedgerealtors.com today.