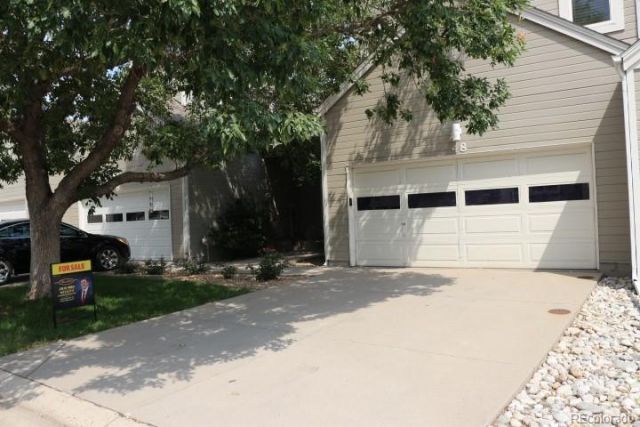

BEDS3
BATHS2 full 1 partial
SQUARE FEET1,534
MLS#8621604
STATUS(Short Sale) - Active
PROPERTY TYPEResidential - Townhouse
SUBDIVISIONGateway Park IV
SCHOOLDenver 1
Listing Courtesy of:
Brokers Guild Real Estate
Agency Contact: JULIOMIRA1@HOTMAIL.COM,303-536-7777

Property Description
Beautiful, gated community with stunning front-lake views. This contemporary two-story home offers vaulted ceilings and a bright open-concept layout, featuring 3 bedrooms, 3 bathrooms, and a 2-car garage. All appliances are included.The spacious interior transitions seamlessly from the living area to the dining space and kitchen, creating an inviting setting for everyday living and entertaining. Enjoy the beautiful back deck overlooking the lake?perfect for relaxing or hosting gatherings. Sellers have moved out, and the property is ready for its next owner to complete their desired updates.Sales price is subject to lender short-sale approval. Property is sold strictly AS-IS.Buyer and buyers agent to verify all measurements, HOA information, taxes, and schools. All MLS information deemed reliable but not guaranteed.
Property Features
Property Type: Residential - Townhouse
Basement: Crawl Space
Cooling: Central Air
Fireplaces: 1
Garage: 2 car attached
Heating: Forced Air
Home Style: Contemporary
Lot Size: 0.06 Acres
Roof Type: Shingle
Stories: 2.0
Taxes: $2,571
Year Built: 2001
Amenities
Laminate Counters
Vaulted Ceiling(s)
Private Yard
Feature Descriptions
Appliances: Dishwasher, Disposal, Dryer, Microwave, Range, Refrigerator, Washer
Association Amenities: Trail(s)
Baths 3/4: 0
Baths Full: 2
Baths Half: 1
Baths Total: 3
Days on Site: 9
Exclusions: None. as is.
Exterior: Frame, Wood Siding
Fireplace: Family Room
HOA Fee: 350/ Monthly
Parcel#: 202-02-003
Parking: Concrete
Parking Notes: Concrete
Patio/Porch: Front Porch
Pets Allowed: Yes
Sewer: Community Sewer, Public Sewer
Utilities: Cable Available, Electricity Available, Electricity Connected, Natural Gas Available, Natural Gas Connected
Water Features: Lake Front, Waterfront
Local Schools
High School: DSST: Green Valley Ranch
Middle School: DSST: Green Valley Ranch
Elementary School: Lena Archuleta
School District: Denver 1
Listed By / Shown By
Listed By
Agency Name: Brokers Guild Real Estate
Agency Contact: JULIOMIRA1@HOTMAIL.COM,303-536-7777
Shown By
Agency Title: The Cutting Edge, Realtors
Agency Phone: (719) 999-5067
Estimate Your Payment
Estimated Payment
$ 2,509.91 per month $2,167.32 Principal & Interest $214.25 Property Tax $128.33 Homeowner's Insurance
15555 E 40th Avenue , Unit 48 | MLS# 8621604
This townhouse located at 15555 E 40th Avenue , Unit 48, Denver, CO 80239 is currently listed for sale with an asking price of $440,000. This property was built in 2001 and has 3 bedrooms and 2 full and 1 partial baths with 1534 sq. ft. E 40th Avenue , Unit 48 is located in the Gateway Park IV subdivision within the Denver 1 school district. Search Gateway Park IV real estate on www.thecuttingedgerealtors.com today.