
BEDS2
BATHS2 full
SQUARE FEET1,230
MLS#7950511
STATUSActive
PROPERTY TYPEResidential - Condominium
SUBDIVISIONSawgrass at Plum Creek
SCHOOLDouglas RE-1
Listing Courtesy of:
Integrity Real Estate Group
Agency Contact: JulieHutchisonRE@gmail.com,303-250-7739

Property Description
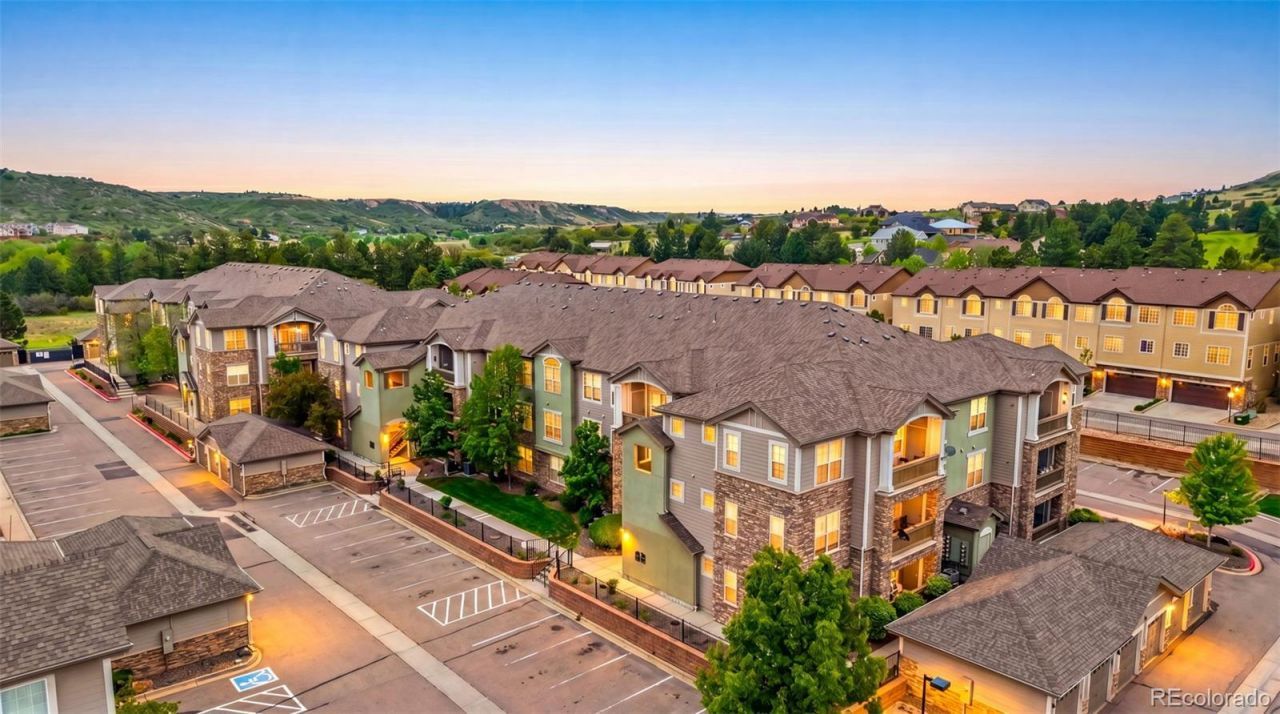
Enjoy top-floor living with vaulted ceilings, no upstairs neighbors, and the convenience buyers are looking for in the heart of Castle Rock. Beautifully maintained and freshly painted, this move-in ready condo is ideally located just minutes from Historic Downtown Castle Rock, Plum Creek Golf Club, shopping, dining, scenic trails, I-25, and the community pool. This spacious 2-bedroom, 2-bath home features a thoughtfully designed split-bedroom floor plan, providing excellent privacy for residents and guests alike. The kitchen offers granite countertops and ample workspace, while the generous primary suite includes a walk-in closet and a private ensuite bath. An attached 1-car garage adds everyday convenience, and youll enjoy a short walk to the community pool and other neighborhood amenities.
Property Features
Property Type: Residential - Condominium
Cooling: Central Air
Garage: 1
Heating: Natural Gas
Home Style: Contemporary
Roof Type: Composition
Stories: 1.0
Taxes: $1,232
Year Built: 2005
Amenities
Ceiling Fan(s)
Granite Counters
High Ceilings
Open Floorplan
Balcony
Feature Descriptions
Appliances: Dishwasher, Disposal, Dryer, Gas Water Heater, Microwave, Range, Refrigerator, Self Cleaning Oven, Washer
Association Amenities: Parking, Playground, Pool
Baths 3/4: 0
Baths Full: 2
Baths Half: 0
Baths Total: 2
Days on Site: 48
Exclusions: Sellers Personal Property
Exterior: Frame, Stone, Stucco
Fireplace: Gas, Living Room
Flooring: Carpet, Linoleum
HOA Fee: 260/ Monthly
Parcel#: R0464570
Patio/Porch: Covered, Deck
Pets Allowed: Cats OK, Dogs OK
Pool: Outdoor Pool
Sewer: Public Sewer
Swimming Pool: Yes
Utilities: Cable Available, Electricity Connected, Natural Gas Connected
Water: Public
Window: Double Pane Windows
Local Schools
High School: Douglas County
Middle School: Mesa
Elementary School: South Ridge
School District: Douglas RE-1
Listed By / Shown By
Listed By
Agency Name: Integrity Real Estate Group
Agency Contact: JulieHutchisonRE@gmail.com,303-250-7739
Shown By
Agency Title: The Cutting Edge, Realtors
Agency Phone: (719) 999-5067
Estimate Your Payment
Estimated Payment
$ 2,058.67 per month $1,846.66 Principal & Interest $102.67 Property Tax $109.35 Homeowner's Insurance
1560 Olympia Circle, Unit 304 | MLS# 7950511
This condo located at 1560 Olympia Circle, Unit 304, Castle Rock, CO 80104 is currently listed for sale with an asking price of $374,900. This property was built in 2005 and has 2 bedrooms and 2 full baths with 1230 sq. ft. Olympia Circle, Unit 304 is located in the Sawgrass at Plum Creek subdivision within the Douglas RE-1 school district. Search Sawgrass At Plum Creek real estate on www.thecuttingedgerealtors.com today.