
BEDS3
BATHS2 full 1 partial
SQUARE FEET2,076
MLS#3889052
STATUSActive
PROPERTY TYPEResidential - Townhouse
SUBDIVISIONSolterra
SCHOOLJefferson County R-1
Listing Courtesy of:
Thrive Real Estate Group
Agency Contact: kpetersen@thrivedenver.com,712-249-9530

Property Description
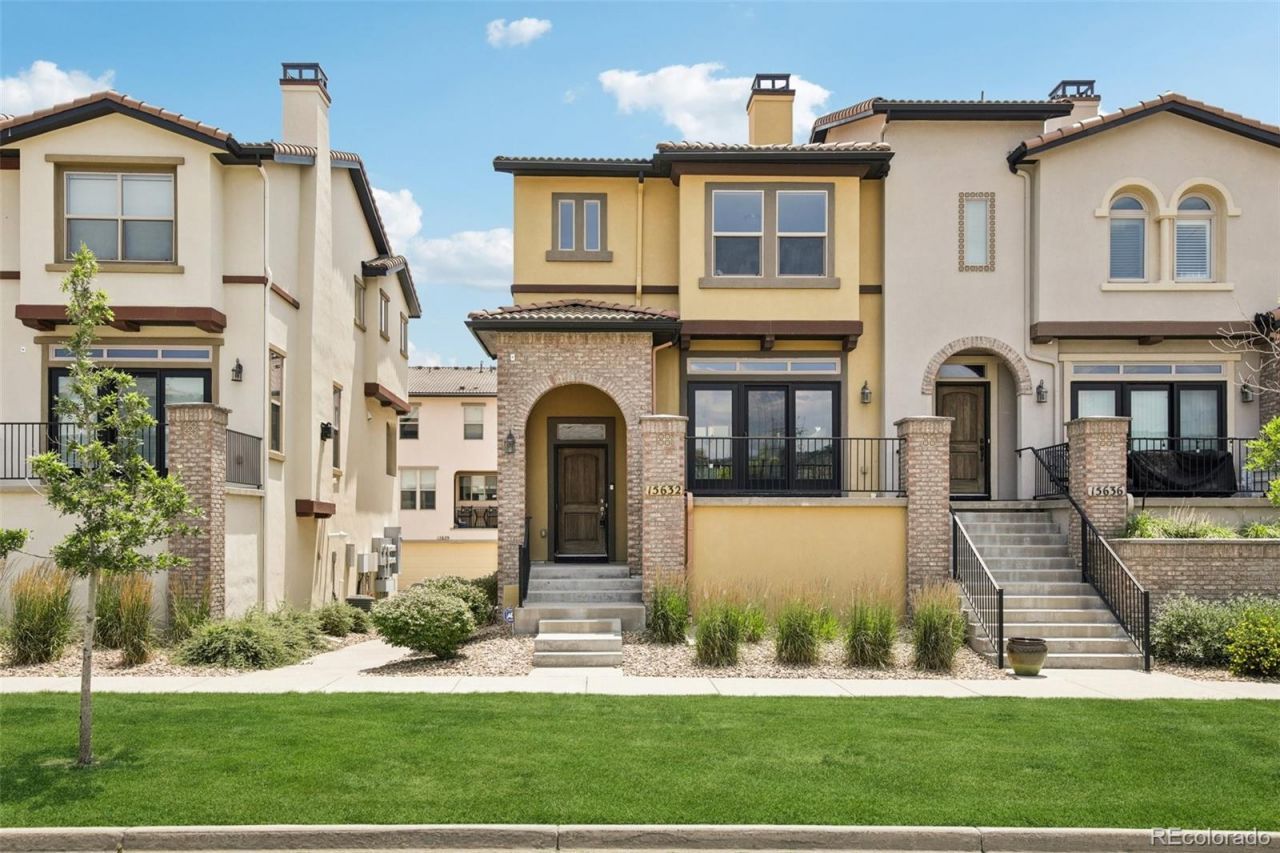
Welcome to 15632 W Wesley Avenue, a charming Tuscan-style townhome in the highly desirable Solterra community. This beautiful end-unit residence offers 3 bedrooms, 3 bathrooms, and just over 2,000 square feet of thoughtfully designed living space. Enjoy beautiful mountain views, added privacy and natural light from the end-unit location, the convenience of an attached 2-car garage, and the added value and efficiency of a brand-new hot water heater. Solterra offers an exceptional community lifestyle with a clubhouse, pool, tennis courts, playgrounds, and miles of walking trails, along with popular neighborhood events including food truck nights, outdoor movie nights, and holiday traditions such as the Easter egg hunt and Fourth of July parade. HOA dues are just $250 annually, while Fossil Ridge Metro District fees are paid quarterly and have averaged approximately $591 per quarter over the past four quarters. With convenient access to C-470 and I-70, this home is ideally located for commuting throughout the Denver metro area or escaping to the mountains for the weekend. Combining distinctive architecture, a functional layout, beautiful views, and a vibrant community, this Solterra townhome is a wonderful place to call home. Schedule your showing today!
Property Features
Property Type: Residential - Townhouse
Basement: Unfinished
Cooling: Central Air
Fireplaces: 1
Garage: 2 car attached
Heating: Forced Air, Natural Gas
Roof Type: Spanish Tile
Stories: 2.0
Taxes: $6,267
Year Built: 2016
Amenities
Breakfast Bar
Central Vacuum
Eat-in Kitchen
Five Piece Bath
Granite Counters
High Ceilings
Kitchen Island
Open Floorplan
Pantry
Primary Suite
Radon Mitigation System
Smoke Free
Solid Surface Counters
Walk-In Closet(s)
Wired for Data
Balcony
Gas Valve
Lighting
Playground
Rain Gutters
Spa/Hot Tub
Tennis Court(s)
Feature Descriptions
Appliances: Cooktop, Dishwasher, Disposal, Double Oven, Dryer, Freezer, Microwave, Range, Range Hood, Refrigerator, Self Cleaning Oven, Washer
Association Amenities: Clubhouse, Park, Playground, Pond Seasonal, Pool, Tennis Court(s), Trail(s)
Baths 3/4: 0
Baths Full: 2
Baths Half: 1
Baths Total: 3
Days on Site: 8
Exclusions: Seller`s Personal Property
Exterior: Brick, Frame, Stucco
Fireplace: Family Room
Flooring: Carpet, Tile, Wood
HOA Fee: 250/ Annually
Hot Tub: Yes
Lot: Landscaped, Master Planned
Parcel#: 462524
Parking: Concrete, Dry Walled, Insulated Garage, Lighted
Parking Notes: Concrete, Dry Walled, Insulated Garage, Lighted
Patio/Porch: Covered, Deck, Patio
Pets Allowed: Cats OK, Dogs OK, Yes
Security: yes
Security: Carbon Monoxide Detector(s), Security System, Smoke Detector(s)
Sewer: Public Sewer
Special View Info: Mountain(s)
Utilities: Cable Available, Electricity Available, Electricity Connected, Internet Access (Wired), Natural Gas Available, Natural Gas Connected, Phone Available, Phone Connected
Water: Public
Window: Double Pane Windows, Window Coverings
Local Schools
High School: Green Mountain
Middle School: Dunstan
Elementary School: Rooney Ranch
School District: Jefferson County R-1
Listed By / Shown By
Listed By
Agency Name: Thrive Real Estate Group
Agency Contact: kpetersen@thrivedenver.com,712-249-9530
Shown By
Agency Title: The Cutting Edge, Realtors
Agency Phone: (719) 999-5067
Estimate Your Payment
Estimated Payment
$ 4,122.26 per month $3,398.76 Principal & Interest $522.25 Property Tax $201.25 Homeowner's Insurance
15632 W Wesley Avenue | MLS# 3889052
This townhouse located at 15632 W Wesley Avenue, Denver, CO 80228 is currently listed for sale with an asking price of $690,000. This property was built in 2016 and has 3 bedrooms and 2 full and 1 partial baths with 2076 sq. ft. W Wesley Avenue is located in the Solterra subdivision within the Jefferson County R-1 school district. Search Solterra real estate on www.thecuttingedgerealtors.com today.