
BEDS2
BATHS1
MLS#2533952
STATUSActive
PROPERTY TYPEResidential - Single Family
SUBDIVISIONBig Horn Ranch
Property Description
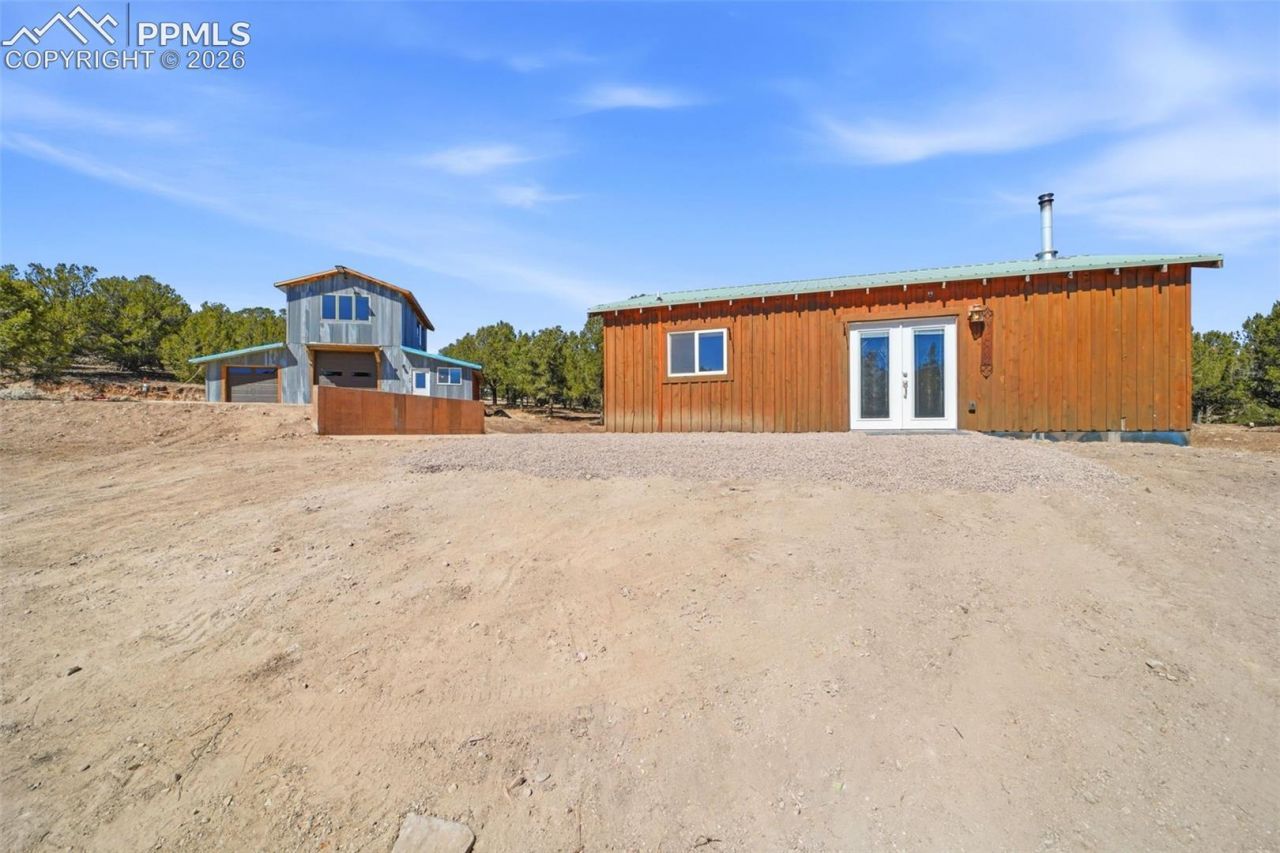
Enjoy the space and freedom of country living on this 10-acre property. This 2-bedroom, 1-bath home offers comfortable, functional living with an open layout, abundant natural light, and in-floor heating for efficient year-round comfort.The property features a 30x40 insulated pole barn with electricity, two car parking and one oversized bay suitable for trucks, equipment, or recreational vehicles, with a taller garage door for added clearance. The barn also includes an office area and upper-level bonus/flex space (not permitted for residential use), providing versatility for a variety of needs.The acreage offers usable space for recreation, animals, or future improvements, along with wide-open views and a peaceful rural setting.Adjacent 6-acre parcel is also available, offering the opportunity to expand to a total of 16 acres. Properties may be purchased together or separately.This property provides a unique combination of residential living and functional workspace in a desirable rural location.
Property Features
Property Type: Residential - Single Family
Cooling: Ceiling Fan(s)
Fireplaces: Free-standing, Wood Burning Stove
Heating: Forced Air, See Prop Desc Remarks, Wood
Lot Size: 10.00 Acres
Roof Type: Metal
Stories: 1.0
Taxes: $669
Year Built: 1998
Feature Descriptions
Appliances: Cook Top, Dishwasher, Microwave Oven, Refrigerator, Self Cleaning Oven
Basement/Foundation: Crawl Space
Days on Site: 162
Existing Utilities: Electricity Available
Exterior: Wood, See Prop Desc Remarks
Floor Plan: Ranch
Garage Amenities: Garage Door Opener, Oversized, RV Garage, Workshop, Other, See Prop Desc Remarks
Garage Type: Detached
Laundry Facilities: Electric Hook-up, Main
LotDescription: Mountain View, Rural, Trees/Woods, See Prop Desc Remarks
OtherStructures: Shop, Storage Shed, Other, See Prop Desc Remarks
Outbuilding(s): Yes
Sewer: Septic
View: Mountain
Water: Well
Wooded: Yes
Listed By / Shown By
Listed By
Agency Name: A.E.M Home
Agency Phone: 719-287-4173
Shown By
Agency Title: The Cutting Edge, Realtors
Agency Phone: (719) 999-5067

Estimate Your Payment
Estimated Payment
$ 2,012.28 per month $1,847.15 Principal & Interest $55.75 Property Tax $109.38 Homeowner's Insurance
15635 County Road 143 | MLS# 2533952
This single family home located at 15635 County Road 143, Canon City, CO 81212 is currently listed for sale with an asking price of $375,000. This property was built in 1998 and has 2 bedrooms. County Road 143 is located in the Big Horn Ranch subdivision. Search Big Horn Ranch real estate on www.thecuttingedgerealtors.com today.